


Verified badge confirms data from builder
Estimated payment starting at $11,359/month
Total Views
27,338
5
Beds
4.5
Baths
4,166
Sq Ft
$420
Price per Sq Ft
Highlights
- New Construction
- Primary Bedroom Suite
- Main Floor Bedroom
- Burning Tree Elementary School Rated A
- Freestanding Bathtub
- Mud Room
About This Floor Plan
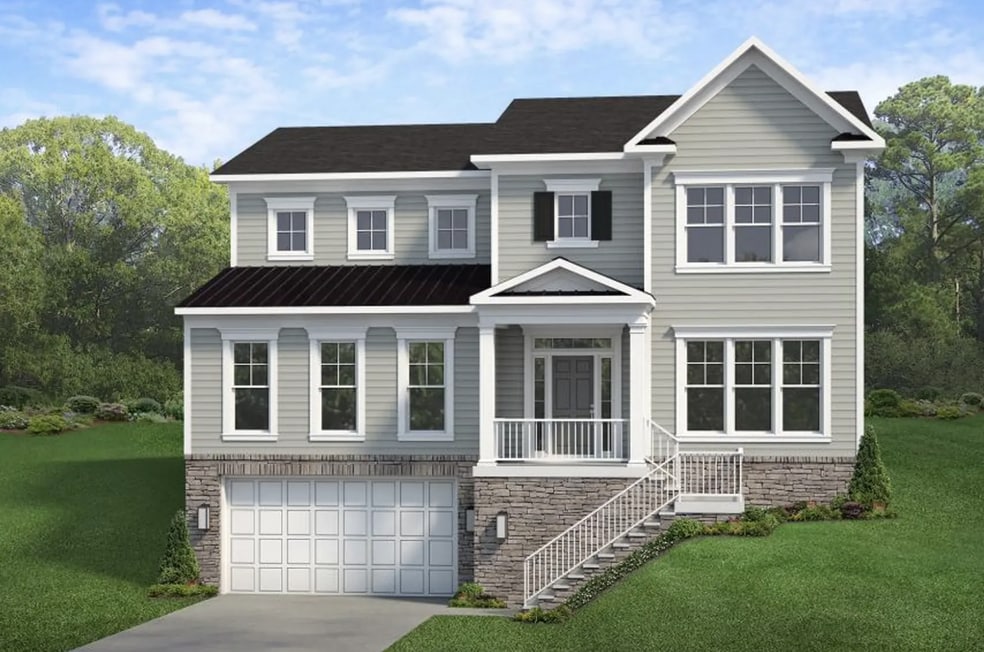
The Addison II Integral Garage Plan by Evergreene Homes is available in the Stratton Place community in Bethesda, MD 20817, starting from $1,749,990. This design offers approximately 4,166 square feet and is available in Montgomery County, with nearby schools such as Walt Whitman High School, Holton-Arms School, and The Woods Academy.
Home Details
Home Type
- Single Family
Parking
- 2 Car Attached Garage
- Front Facing Garage
Home Design
- New Construction
Interior Spaces
- 4,166 Sq Ft Home
- 2-Story Property
- Mud Room
- Formal Entry
- Family Room
- Dining Room
- Home Office
- Basement
Kitchen
- Walk-In Pantry
- Kitchen Island
Bedrooms and Bathrooms
- 5 Bedrooms
- Main Floor Bedroom
- Primary Bedroom Suite
- Dual Closets
- Walk-In Closet
- Jack-and-Jill Bathroom
- Powder Room
- In-Law or Guest Suite
- Dual Vanity Sinks in Primary Bathroom
- Private Water Closet
- Freestanding Bathtub
- Bathtub with Shower
- Walk-in Shower
Laundry
- Laundry Room
- Laundry on upper level
Outdoor Features
- Covered Patio or Porch
Community Details
- No Home Owners Association
Map
Other Plans in Stratton Place
About the Builder
Evergreene Homes began in 2007 and builds semi-custom new construction homes in Virginia, Maryland, and Delaware. The company offers floor plans, quick move-in homes, build-on-your-lot options, and land sales support for buyers looking to personalize a home. Its work spans residential homebuilding with an emphasis on energy efficiency, design customization, and a guided building process.
Frequently Asked Questions
How many homes are planned at Stratton Place
What are the HOA fees at Stratton Place?
How many floor plans are available at Stratton Place?
Nearby Homes
- 6017 Henning St
- 6010 Johnson Ave
- 5901 Melvern Dr
- 5917 Beech Ave
- 8722 Ewing Dr
- 8314 Thoreau Dr
- 5904 Greentree Rd
- 9512 Forest Rd
- 9906 Edward Ave
- 5532 Johnson Ave
- 6411 Crane Terrace
- 9300 Old Georgetown Rd
- 7709 Sebago Rd
- 5600 Oakmont Ave
- 7008 Amy Ln
- 7601 Maryknoll Ave
- 0 Democracy Blvd
- 7502 Nevis Rd
- 5519 Mckinley St
- 5603 Roosevelt St
- Stratton Place
- Strathmore View
- Northside
- Chevy Chase Crossing - Adwyn
- Chevy Chase Crossing - Kallen
- Alvermar Woods
- The Village at Rockshire - Single Family Homes
- The Village at Rockshire - Townhomes
- Rock Creek View
- The Grove - Affinity Collection
- Farmstead District
- Waverly Ridge
- Spring Lake Crossing
- Reservoir District - EYA at Reservoir District
- The Grove at Dominion Hills
- Watkins Mill Station
- Gateway West
- Bradbury Square by BCN
- Montgomery Village Center - Townhomes
- Lynden Row
Builder
Your Personal Tour Guide
Ask me questions while you tour the home.