


Total Views
10,246
4
Beds
2.5
Baths
2,733
Sq Ft
--
Price per Sq Ft
Highlights
- New Construction
- Primary Bedroom Suite
- Freestanding Bathtub
- East Lake Elementary School Rated 9+
- Clubhouse
- Main Floor Primary Bedroom
About This Floor Plan
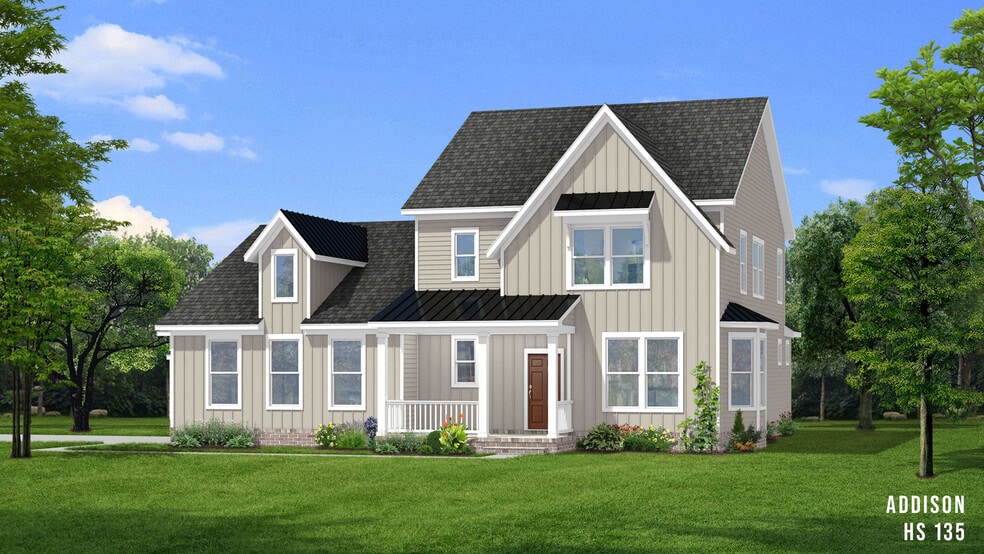
Elegant Dining Room: Boasting coffered ceilings and bay windows, this space is infused with architectural charm and natural light, making it perfect for memorable gatherings and refined entertaining. Versatile Loft: Whether you envision it as a cozy retreat, creative studio, or modern workspace, this loft offers the perfect canvas for your unique lifestyle aspirations. Open Concept Kitchen: Enjoy a modern and open kitchen layout that seamlessly integrates with the living area, creating an ideal space for entertaining and family gatherings. Complete with a large pantry for added convenience and storage. Impressive Island: The kitchen features a large center island with elegant pendant lighting, providing ample counter space and a hub for casual dining, meal preparation, and socializing. Generous Main-Level Primary Suite: Step into your primary suite, featuring a spacious bedroom for relaxation, a private bathroom with a walk-in shower, and expansive double walk-in closets. Modern Design and Finishes: This home is thoughtfully designed with modern finishes and fixtures that enhance its overall appeal.
Sales Office
All tours are by appointment only. Please contact sales office to schedule.
Sales Team
Marty MacGillivary, License #221781
Anthony Brown
Marty MacGillivary
Margarita Quinones
Elle Roberts
Marty MacGillivary
Margarita Quinones, License #298738
Office Address
This address is an offsite sales center.
200 Flier Dr
Mcdonough, GA 30253
Driving Directions
Home Details
Home Type
- Single Family
Lot Details
- Minimum 9,500 Sq Ft Lot
- Minimum 55 Ft Wide Lot
HOA Fees
- $54 Monthly HOA Fees
Parking
- 2 Car Attached Garage
- Side Facing Garage
Home Design
- New Construction
Interior Spaces
- 2,733 Sq Ft Home
- 2-Story Property
- Coffered Ceiling
- Mud Room
- Family Room
- Breakfast Room
- Dining Room
- Loft
Kitchen
- Eat-In Kitchen
- Breakfast Bar
- Walk-In Pantry
- Kitchen Island
Bedrooms and Bathrooms
- 4 Bedrooms
- Primary Bedroom on Main
- Primary Bedroom Suite
- Walk-In Closet
- Powder Room
- Primary bathroom on main floor
- Dual Vanity Sinks in Primary Bathroom
- Private Water Closet
- Freestanding Bathtub
- Bathtub with Shower
- Walk-in Shower
Laundry
- Laundry Room
- Laundry on main level
- Washer and Dryer Hookup
Outdoor Features
- Covered Patio or Porch
Community Details
Recreation
- Tennis Courts
- Community Basketball Court
- Lap or Exercise Community Pool
- Trails
Additional Features
- Clubhouse
Community Map
Map
Other Plans in Brush Arbor
Plan History
| Date | Event | Price | List to Sale | Price per Sq Ft |
|---|---|---|---|---|
| 06/26/2025 06/26/25 | For Sale | -- | -- | -- |
Source: DRB Homes
About the Builder
DRB Homes began in 1990 and builds new single-family homes and townhomes for homebuyers across a wide range of communities. The company operates through DRB Group, which combines homebuilding with residential development services, including build-to-rent, fee build, land entitlement, and development work. DRB Homes serves markets across the East Coast and into Arizona, Colorado, and Texas, giving the business a broad regional footprint. The brand was unified under DRB Group alongside other homebuilding operations, creating a more streamlined portfolio focused on residential construction and related real estate services.
Frequently Asked Questions
How many homes are planned at Brush Arbor
What are the HOA fees at Brush Arbor?
How many floor plans are available at Brush Arbor?
How many move-in ready homes are available at Brush Arbor?
Nearby Homes
- 0 Salem Ct Unit 10794654
- 6000 Montlake Ave
- 210 Parker Dr
- 112 Accolade Pkwy
- 112 Accolade Pkwy
- 103 & 167 E Lake Rd
- 0 Price Quarters Rd Unit 10837077
- 0 Price Quarters Rd Unit 7820729
- 360 Campground Rd
- 0 Mcdonough Pkwy Unit 10695251
- 0 Mcdonough Pkwy Unit 7722375
- 139 John Elliott Rd
- 0 Atlanta St Unit 10755179
- 2920 Airline Rd
- 0 N Highway 42 Unit 10850146
- 0 N Highway 42 Unit 10850136
- 000 Keys Ferry St
- 254 Crumbley Rd
- 471 Highway 81 E
- 1739A Highway 42
- Brush Arbor
- Union Village
- Trinity Park
- Reserve at Hickory Hills
- Anderson Point - Estates
- Amherst
- Anderson Point
- Symphony Park - Townside at Symphony
- Echo Glen
- Symphony Park
- Bowers Farm - Single Family Homes
- Bowers Farm - Townhomes
- Avery Landing
- Grandview at Millers Mill
- The Valorian
- The Reserve at Calcutta
- McAvoy
- Kendall Grove - Townhomes
- Kendall Grove - Single Family Homes
- The Reserve at North Bridges
Builder
Your Personal Tour Guide
Ask me questions while you tour the home.