

14529 Willemite St NW
Ramsey, MN 55303Highlights
- Pickleball Court
- Media Center/Movie Theatre
- Den
- Pet Washing Station
- Pool
- Walk-In Closets
About Affinity at Ramsey 55+
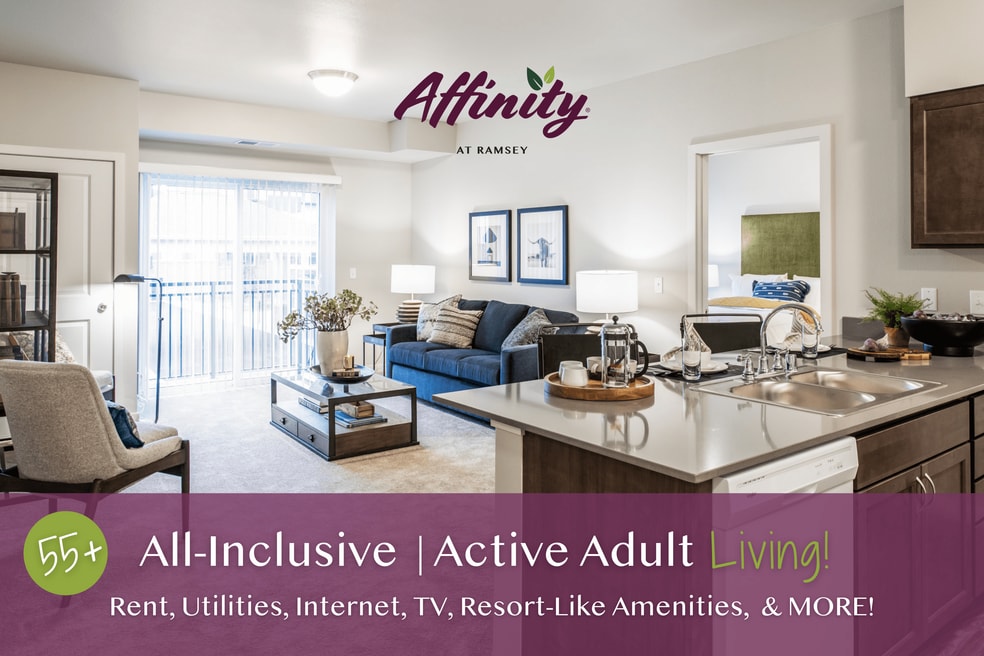
Welcome to Affinity at Ramsey, where life for the 55+ crowd is anything but ordinary! Here, we redefine what it means to live actively and passionately. Our community buzzes with vibrant energy, offering a family-like atmosphere where you and your furry friends feel right at home. Enjoy and play in over 30,000 square feet of social and activity space, including weekly happy hour at our very own Dilly Dally's Pub, or enjoy friendly competition in the billiards & cards lounge! Teach or attend creative artistic classes in our arts and crafts studio or catch a game of pickleball in the afternoon. Don't see a club or activity you like? Start your own or become a Resident Ambassador!
Affinity is not just a place to live—it's a lifestyle tailored for those eager to embrace life's adventures.
With our all-inclusive pricing, one monthly payment covers everything from your home, utilities, to high-speed internet and cable TV provided, and so much more! Freeing you from the burden of chores and maintenance that comes with homeownership. At Affinity, active living meets vibrant community, where you can leave the lawnmower behind and focus on pursuing your passions. Come visit our friendly staff and see the Affinity at Ramsey Lifestyle for yourself.
What do you have an Affinity for?

Pricing and Floor Plans
The total monthly price shown includes only the required fees. Additional fees may still apply to your rent.
Studio
0x1 - A0
- Studio
- 1 Bath
- 459 Sq Ft
1 Bedroom
1x1 - B1.2
- 1 Bed
- 1 Bath
- 555 Sq Ft
1x1 - B1.0
- 1 Bed
- 1 Bath
- 626 Sq Ft
2 Bedrooms
2x1 - C2.1
- 2 Beds
- 1 Bath
- 819 Sq Ft
2x2 - D2.2
- 2 Beds
- 2 Baths
- 819 Sq Ft
2x2 - D3.0
- 2 Beds
- 2 Baths
- 951 Sq Ft
2x2 -D2.0
- 2 Beds
- 2 Baths
- 844 Sq Ft
2x2 - D3.1
- 2 Beds
- 2 Baths
- 1,050 Sq Ft
Fees and Policies
The fees below are based on community-supplied data and may exclude additional fees and utilities.Property Fee Disclaimer: Based on community-supplied data and independent market research. Subject to change without notice. May exclude fees for mandatory or optional services and usage-based utilities.
Community Details
Property Information
- Built in 2019
- 174 units/4 stories
Lease Options
- 12 mo
Utilities Included
- Gas
- Water
- Electricity
- Heat
- Trash Removal
- Sewer
- Cable
- Air Conditioning
Community Amenities
Property Services
- 24 Hour Access
- Controlled Access
- Concierge
- Property Manager on Site
- Car Wash Area
- Guest Apartment
- Package Service
- Pet Play Area
- Planned Social Activities
- Recycling
- Wi-Fi
- Car Charging Station
- Community-Wide WiFi
- Maintenance on site
- Pet Washing Station
- Key Fob Entry
Shared Community
- Business Center
- Clubhouse
- Breakfast/Coffee Concierge
- Disposal Chutes
- Storage Space
- Conference Rooms
- Elevator
- Lounge
- Multi Use Room
Fitness & Recreation
- Fitness Center
- Pool
- Spa
- Gameroom
- Media Center/Movie Theatre
- Walking/Biking Trails
- Bicycle Storage
- Pickleball Court
Outdoor Features
- Gated
- Grill
- Sundeck
- Dog Park
Additional Amenities
- BBQ Area
- Billiards Room
- Car Wash Stations
- Card Room
- Cards/Billiards Room
- Community Garden
- Community Patio
- Community Room
- Covered Patio
- Craft Room
- Crafts Studio
- Dilly Dally'S Irish Pub
- Dilly Dally's Pub
- Dog Wash Station
- Family Dining Room
- Game Room
- Golf Simulator
- Guest Suite
- Internet Cafe
- Internet Café
- Library
- Movie Theater
- Outdoor Firepit
- Outdoor Fireplace
- Outdoor Kitchen
- Outdoor Kitchen/ BBQ
- Pickleball Court
- Saltwater Pool
- Satellite TV Packages or Cable TV Packages
- Virtual Golf
- Workshop
- Yoga Studio
- Zumba Studio
Apartment Features
Indoor Features
- Air Conditioning
- Cable Ready
- Fireplace
- Storage Space
- Washer/Dryer
- Heating
- Double Vanities
- High Speed Internet Access
- Satellite TV
- Sprinkler System
- Tub/Shower
- Wi-Fi
- Smoke Free
- Wheelchair Accessible (Rooms)
Kitchen Features & Appliances
- Dishwasher
- Disposal
- Microwave
- Kitchen
- Ice Maker
- Refrigerator
- Oven
- Range
- Freezer
- Pantry
Model Details
- Hardwood Floors
- Views
- Walk-In Closets
- Carpet
- Den
- Dining Room
- Family Room
- Linen Closet
- Office
- Vinyl Flooring
- Window Coverings
- Workshop
- Large Bedrooms
- Balcony
- Deck
- Garden
- Patio
Matterport 3D Tours
Map
- 14559 Traprock St NW
- 14563 Traprock St NW
- 14567 Traprock St NW
- 7483 E Ramsey Pkwy NW
- 7479 E Ramsey Pkwy NW
- 7467 E Ramsey Pkwy NW
- 7475 E Ramsey Pkwy
- 7475 E Ramsey Pkwy NW
- 7471 E Ramsey Pkwy NW
- 7451 E Ramsey Pkwy NW
- 7667 147th Terrace NW
- 14592 Rhinestone Terrace NW
- 14596 Rhinestone Terrace NW
- 14588 Rhinestone Terrace NW
- 14606 Rhinestone St NW
- 7527 147th Ln NW
- 7879 Ramsey Pkwy NW
- 7366 145th Place NW
- 14667 Rhinestone St NW
- 7885 Ramsey Pkwy NW
- 7555 145th Ave NW
- 7545 Sunwood Dr NW
- 14450 Rhinestone St NW
- 14649 Peridot Terrace NW
- 7224 147th Terrace NW
- 7274 147th Ln NW
- 13885 Ironstone Tr NW
- 14190 Xenon St NW Unit 2
- 14700 Germanium St NW
- 2901 Cutters Grove Ave
- 14320 Dysprosium St NW
- 14351 Dysprosium St NW
- 820 W Main St
- 13929 St Francis Blvd
- 3421 Placer Ave
- 17431 54th St NE
- 500 Greenhaven Rd
- 2321 Branch Ave
- 721 Circle Dr
- 397 Rum River Way
Ask me questions while you tour the home.