


NEW CONSTRUCTION
BUILDER INCENTIVES
Estimated payment starting at $4,305/month
Total Views
11,421
4 - 5
Beds
2.5
Baths
2,532
Sq Ft
$257
Price per Sq Ft
Highlights
- New Construction
- Lawn
- 2 Car Attached Garage
- Pond in Community
- Covered Patio or Porch
- Eat-In Kitchen
About This Floor Plan
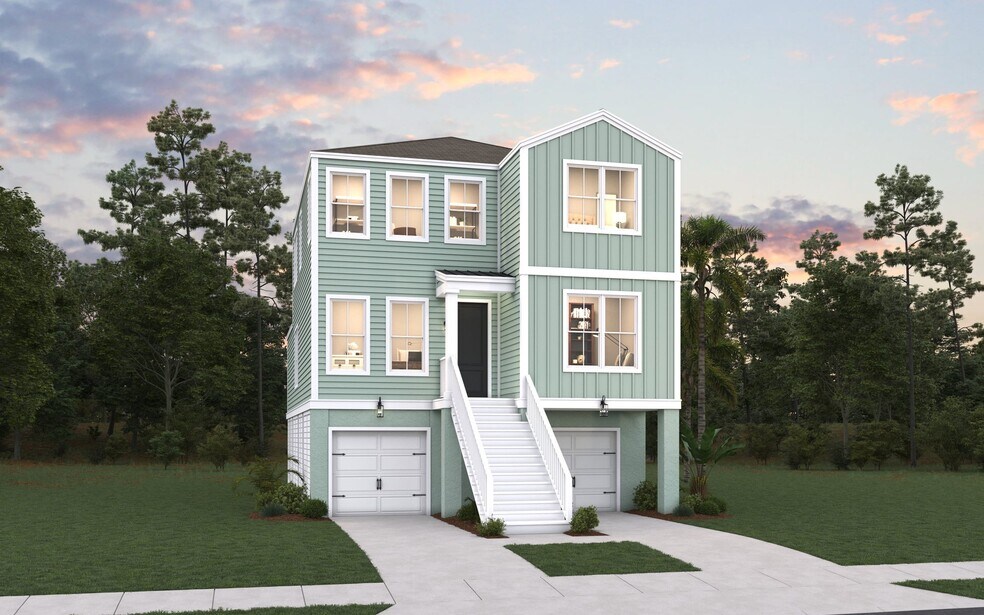
Welcome to the Ainsley Floorplan. This is a versatile floorplan that can upgrade to 5 beds and 3.5 baths if needed. As you enter your foyer, you are greeted by a 10x13 study. The kitchen is open to the family room and the dining area. The kitchen has a walk in corner pantry, an 8' island over looking the large family room and plenty of cabinet/countertop space. There is a vaulted ceiling in between the kitchen and the family room which really helps to showcase this area. Off the family room is a nice sized opened deck. The primary bedroom is downstairs and features a large walk in closet, a 5' tiled shower and a large double vanity. Upstairs three sizable secondary bedrooms all with walk in closets and a large loft. This is a drive under home which includes a 2 car tandem garage and storage.
Builder Incentives
Sales Office
All tours are by appointment only. Please contact sales office to schedule.
Hours
| Monday - Thursday | 10:00 AM - 6:00 PM |
| Friday | 12:00 PM - 6:00 PM |
| Saturday | 10:00 AM - 6:00 PM |
| Sunday | 12:00 PM - 6:00 PM |
Office Address
7311 Longtown Dr
Hanahan, SC 29410
Home Details
Home Type
- Single Family
Lot Details
- Minimum 30 Ft Wide Lot
- Lawn
HOA Fees
- $83 Monthly HOA Fees
Parking
- 2 Car Attached Garage
- Front Facing Garage
- Secured Garage or Parking
Taxes
- No Special Tax
- 4.00% Estimated Total Tax Rate
Home Design
- New Construction
Interior Spaces
- 2,532 Sq Ft Home
- 3-Story Property
- Main Level 9 Foot Ceilings
- Upper Level 9 Foot Ceilings
- Family Room
- Dining Area
- Washer and Dryer Hookup
Kitchen
- Eat-In Kitchen
- Kitchen Island
Bedrooms and Bathrooms
- 4-5 Bedrooms
- Walk-In Closet
- Powder Room
- Dual Vanity Sinks in Primary Bathroom
- Private Water Closet
Outdoor Features
- Covered Patio or Porch
Utilities
- Central Heating and Cooling System
- High Speed Internet
- Cable TV Available
Community Details
- Pond in Community
- Near Conservation Area
Map
Other Plans in Heron Preserve
About the Builder
Dream Finders Homes began in 2008 as a Florida homebuilder and has grown into a national residential construction business. The company focuses on building single-family homes and offers new-home communities, luxury custom homes, and 55+ living options. Dream Finders Homes serves buyers across multiple U.S. growth markets, including Florida, Texas, North Carolina, South Carolina, Georgia, Colorado, Virginia, Maryland, Tennessee, and Arizona. The business centers on new construction, design choices, and homebuyer personalization within the broader housing market.
Frequently Asked Questions
How many homes are planned at Heron Preserve
What are the HOA fees at Heron Preserve?
What is the tax rate at Heron Preserve?
How many floor plans are available at Heron Preserve?
How many move-in ready homes are available at Heron Preserve?
Nearby Homes
- 1501 Reserve Pkwy
- 1231 Eastwood Ave
- 1229 Eastwood Ave
- 5889 N Rhett Ave
- 5259 Rivers Ave
- 928 Valley St
- 2625 Midland Park Rd
- 308 Howe Hall Rd
- 8730 Northpark Blvd
- 1904 Gumwood Blvd
- 1906 Gumwood Blvd
- 5841 Kirkwood Ave
- 5829 Althea Ave
- 5850 Bramble Ave
- 5830 Longleaf Ave
- 2013 Robertson Blvd
- 5533 Garrett Ave
- 0 Jeff Ln Unit 26014736
- 0 Old Back River Rd Unit 26016787
- 0 Old Back River Rd Unit 26010888
- Heron Preserve
- Lakeview Commons
- Windward Townes
- The Oaks
- Avalon Point - Townhomes
- Avalon Point - Single Family Homes
- Settlement at Salamander
- Pinckney Place
- Havenwood
- Clear Springs Townhomes
- Park Circle Townhomes
- Park Circle Single Family Homes
- The Bluffs at Pinefield - Townhomes
- Tributary III at The Park at Rivers Edge
- The Landings at Montague
- Patriot Park Townhomes
- Church Creek Landing
- Ferryboat Landing
- The Marshes at Daniel Island
- The Marshes at Daniel Island - Townhomes
Builder
Your Personal Tour Guide
Ask me questions while you tour the home.