


Verified badge confirms data from builder
Estimated payment starting at $4,177/month
Total Views
10,662
4
Beds
2.5
Baths
2,046
Sq Ft
$313
Price per Sq Ft
Highlights
- New Construction
- Modern Architecture
- Covered Patio or Porch
- Primary Bedroom Suite
- Lanai
- 5-minute walk to Hunters Manor Park
About This Floor Plan
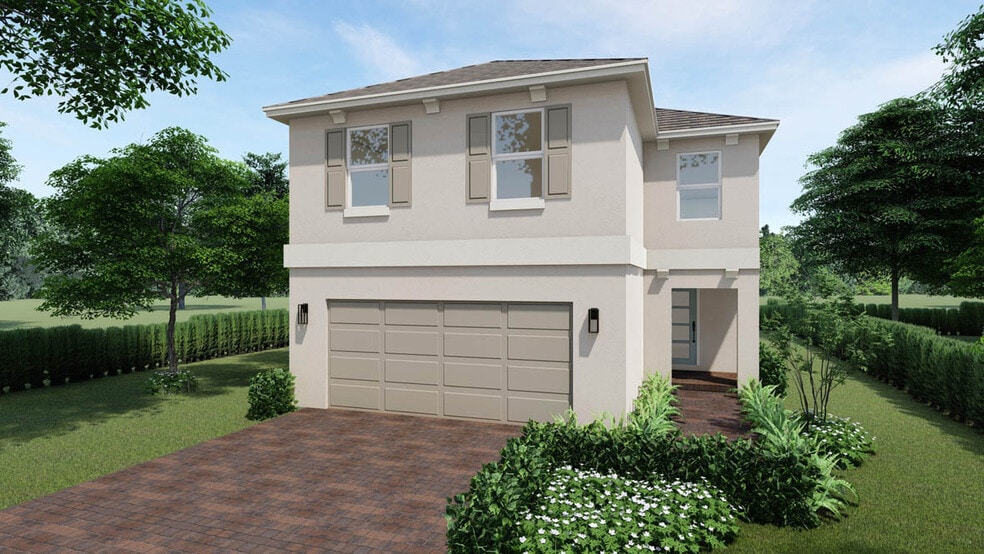
The Aisle floor plan featured in our Hunters Manor community in Pompano Beach, Florida. The Aisle features a spacious two-story single-family home with 2,046 square feet of living space. On the ground floor, you'll find an open-concept layout with a welcoming foyer leading to a large living area, dining space, and a well-equipped kitchen. A convenient half-bath is located on this level. The attached two-car garage offers direct access to the home.
Upstairs, the design includes four bedrooms and two full bathrooms. The master suite is a private retreat with a sizable bedroom, a walk-in closet, and an en-suite bathroom. The additional three bedrooms are comfortably sized and share a second full bathroom. This layout provides a clear separation between living areas and private spaces, making it ideal for family living.
The Aisle is designed with a covered entry and offers four exterior elevations: classic, coastal, contemporary, and modern, each providing a unique look to match your style preferences.
Sales Office
Hours
| Monday - Thursday | 10:00 AM - 6:00 PM |
| Friday | 12:00 PM - 6:00 PM |
| Saturday | 10:00 AM - 6:00 PM |
| Sunday | 12:00 PM - 6:00 PM |
Sales Team
Online Sales Counselor - Hunters Manor
Office Address
1883 NW 7th St
Pompano Beach, FL 33069
Driving Directions
Home Details
Home Type
- Single Family
Lot Details
- Minimum 3,999 Sq Ft Lot
- Minimum 45 Ft Wide Lot
Parking
- 2 Car Attached Garage
- Front Facing Garage
Home Design
- New Construction
- Modern Architecture
Interior Spaces
- 2,046 Sq Ft Home
- 2-Story Property
- Formal Entry
- Living Room
- Combination Kitchen and Dining Room
Kitchen
- Walk-In Pantry
- Range Hood
- Dishwasher
- Kitchen Island
Flooring
- Carpet
- Vinyl
Bedrooms and Bathrooms
- 4 Bedrooms
- Primary Bedroom Suite
- Walk-In Closet
- Powder Room
- Dual Vanity Sinks in Primary Bathroom
- Private Water Closet
- Bathtub with Shower
- Walk-in Shower
Laundry
- Laundry Room
- Laundry on upper level
- Washer and Dryer
Outdoor Features
- Covered Patio or Porch
- Lanai
Community Details
- Property has a Home Owners Association
Community Map
Map
Other Plans in Hunters Manor
About the Builder
D.R. Horton began in 1978 as a homebuilding business in Texas and has grown into a national builder serving buyers across the United States. The company builds homes for first-time buyers, move-up buyers, active-adult buyers, and luxury buyers, with offerings that span both home construction and related purchase support. D.R. Horton also provides mortgage financing, title services, and insurance agency services, and it operates rental housing businesses alongside its homebuilding operations. The business further holds a majority stake in Forestar Group Inc., extending its involvement in residential lot development.
Frequently Asked Questions
How many homes are planned at Hunters Manor
How many floor plans are available at Hunters Manor?
How many move-in ready homes are available at Hunters Manor?
Nearby Homes
- 2400 Dr Martin Luther King jr Blvd
- 0 NW 27th Ave Unit A12068625
- 0 NW 27th Ave Unit F10480514
- 0 NW 27th Ave Unit F10480514
- 850 NW 12th Terrace
- 325 NW 4th St
- 4 NW 4th
- 0 NW 9th Ave Unit A11968553
- 0 NW 31st Ave Unit A12035680
- 721 NW 5th Ave
- 344 NW 11th St
- 340 NW 11th St
- 344 NW 6th St
- 336 NW 11th St
- 0 NW 7th St
- 237 NW 11th St
- 213 NW 12th St
- 1380 S Ocean Blvd Unit 37366697
- 1380 S Ocean Blvd Unit 37366898
- 0 NW 97th Ave & W 92nd St Unit 41701848
- Hunters Manor
- Mainstreet - Sapphire Collection
- Mainstreet - Emerald Collection
- Mainstreet - Topaz Collection
- Coral Edge
- Wilton Manors - Altessa
- Saltgrass at Heron Bay
- Solterra - Aurora Collection
- Selene Fort Lauderdale - East Tower Residences
- Selene Fort Lauderdale - South Tower Residences
- Solterra - Radiance Collection
- Solterra - Lusso Collection
- Marina Landings - Marina Landing
- Parkland Royale - Crown Collection
- Meravita at Boca Raton
- Bellaterra
- Vineyards
- Vineyards - Towhomes
- Marigold
- The Oaks
Builder
Your Personal Tour Guide
Ask me questions while you tour the home.