
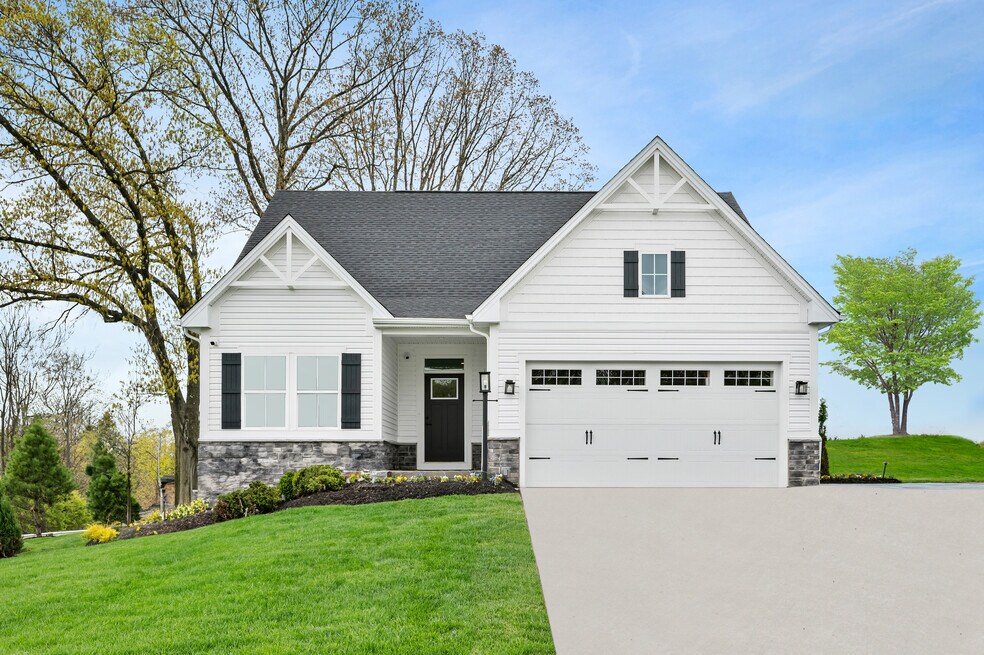


Estimated payment starting at $2,477/month
Total Views
61,654
3
Beds
2
Baths
2,345
Sq Ft
$162
Price per Sq Ft
Highlights
- New Construction
- Primary Bedroom Suite
- Bonus Room
- Eat-In Gourmet Kitchen
- ENERGY STAR Certified Homes
- Private Yard
About This Floor Plan
The only new homes in ultra-convenient location near Austin Landing with luxurious interiors included at no extra cost.
The Alberti Ranch single-family home has it all. Enter the foyer and discover an open-concept living space made to fit how you live. The gourmet kitchen, dinette, and family room flow together effortlessly. Through a recessed opening, find a luxurious owner's bedroom with a double bowl vanity, oversized shower and a walk-in closet. Two more bedrooms sit in a separate wing, or opt for flex space to use as a study or office. The Alberti Ranch is just right. Schedule your tour today!
Sales Office
Hours
| Monday | Closed |
| Tuesday - Friday | 11:00 AM - 6:00 PM |
| Saturday | 12:00 PM - 6:00 PM |
| Sunday | 12:00 PM - 5:00 PM |
Office Address
1200 Deer Valley Dr
Miamisburg, OH 45342
Driving Directions
Home Details
Home Type
- Single Family
Lot Details
- Private Yard
- Lawn
Parking
- 2 Car Attached Garage
- Front Facing Garage
Taxes
- No Special Tax
Home Design
- New Construction
Interior Spaces
- 2,345 Sq Ft Home
- 1-Story Property
- Open Floorplan
- Dining Area
- Home Office
- Bonus Room
- Flex Room
- Luxury Vinyl Plank Tile Flooring
- Basement
Kitchen
- Eat-In Gourmet Kitchen
- Breakfast Area or Nook
- Kitchen Island
- White Kitchen Cabinets
Bedrooms and Bathrooms
- 3 Bedrooms
- Primary Bedroom Suite
- Walk-In Closet
- 2 Full Bathrooms
- Primary bathroom on main floor
- Dual Vanity Sinks in Primary Bathroom
- Bathtub with Shower
- Walk-in Shower
Laundry
- Laundry Room
- Laundry on main level
Eco-Friendly Details
- Energy-Efficient Insulation
- ENERGY STAR Certified Homes
Utilities
- Air Conditioning
- Central Heating
Additional Features
- Covered Patio or Porch
- Optional Finished Basement
Community Map
Map
Move In Ready Homes with this Plan
Other Plans in Deer Valley
About the Builder
Ryan Homes operates as part of NVR, Inc.’s homebuilding division, headquartered in Reston. The brand develops and constructs single-family homes, townhomes, and condominiums across the region, serving a wide range of homebuyers. Founded in 1948, Ryan Homes has expanded from a small Pittsburgh-based builder into one of the largest U.S. homebuilding brands under the NVR umbrella. Its Virginia operations are supported from the Plaza America Drive office, which acts as the central location for administrative and customer-facing functions. The company provides guidance to prospective homebuyers through its dedicated sales and customer care channels and offers post-purchase resources for current homeowners. Ryan Homes is part of a publicly traded parent organization, NVR, Inc. (NYSE: NVR).
Frequently Asked Questions
How many homes are planned at Deer Valley
How many floor plans are available at Deer Valley?
How many move-in ready homes are available at Deer Valley?
Nearby Homes
- 2085 Pine Forest Dr
- 2091 Pine Forest Dr
- 2347 Spring Rose Dr
- 6867 Rose Glen Dr
- 67 Millard Dr
- 1940 Alda Ct
- 90 Timber Creek Dr
- 0 Oxford Rd
- 0 N Springboro Pike Unit 967224
- 0 N Springboro Pike Unit 1047972
- 0 Kathy Ln Unit 954617
- 0 Kathy Ln Unit 1872419
- 6020 Germantown Pike
- 240 Tilly View
- 6 Beal Rd
- 0 Yankee St Unit 934084
- 0 Red Rock Ln
- 2729 Beal Rd
- 9417 Rochelle Ln
- 3107 Canvasback Ct
- Deer Valley
- Chamberlin Crossing
- Eastbrook Farms - Designer Collection
- Wadestone - Designer Collection
- Wadestone - Masterpiece Collection
- Sorrento
- Washington Trace
- Clearview Crossing
- Clearview Crossing
- Northampton
- Shaker Meadows
- Waterford Place
- Copper Mill
- Trails of Greycliff
- Renaissance - Designer Collection
- Renaissance - Masterpiece Collection
- Townes of Lincoln Village
- Heritage Landing
- Havenwood
- Wright Dunbar - Single Family
Builder
Your Personal Tour Guide
Ask me questions while you tour the home.