

Verified badge confirms data from builder
Total Views
10,730
3 - 4
Beds
6
Baths
3,528
Sq Ft
--
Price per Sq Ft
Highlights
- Golf Course Community
- Fitness Center
- New Construction
- Fairyland Elementary School Rated A-
- On-Site Retail
- Primary Bedroom Suite
About This Floor Plan
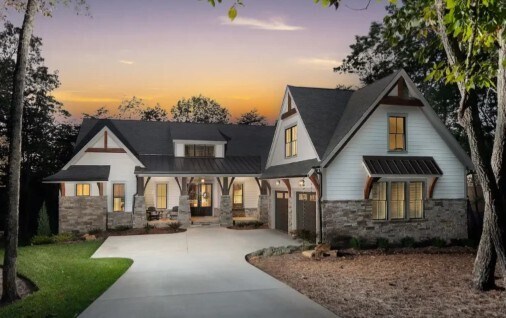
The Alden Plan by AR Homes is available in the McLemore - McLemore Resort community in Rising Fawn, GA 30738. This design offers approximately 3,528 square feet and is available in Walker County, with nearby schools such as Fairyland Elementary School, Chattanooga Valley Middle School, and Ridgeland High School.
Sales Office
Office Address
32 Clubhouse Ln
Rising Fawn, GA 30738
Home Details
Home Type
- Single Family
Lot Details
- Lawn
Parking
- 2 Car Attached Garage
- Side Facing Garage
Home Design
- New Construction
Interior Spaces
- 3,528 Sq Ft Home
- 2-Story Property
- Formal Entry
- Great Room
- Dining Area
- Den
- Flex Room
Kitchen
- Breakfast Bar
- Walk-In Pantry
- Built-In Oven
- Built-In Range
- Built-In Microwave
- Built-In Freezer
- Built-In Refrigerator
- Dishwasher
- Kitchen Island
Bedrooms and Bathrooms
- 3-4 Bedrooms
- Main Floor Bedroom
- Primary Bedroom Suite
- Walk-In Closet
- Primary bathroom on main floor
- Double Vanity
- Freestanding Bathtub
- Walk-in Shower
Laundry
- Laundry Room
- Laundry on main level
- Washer and Dryer
Outdoor Features
- Courtyard
- Porch
Utilities
- Central Heating and Cooling System
- High Speed Internet
Community Details
Overview
- Pond in Community
Amenities
- Amphitheater
- Community Garden
- Courtyard
- On-Site Retail
- Restaurant
- Clubhouse
Recreation
- Golf Course Community
- Driving Range
- Golf Course Membership Available
- Tennis Courts
- Pickleball Courts
- Community Playground
- Fitness Center
- Community Pool
- Recreational Area
- Horse Trails
- Hiking Trails
- Trails
Map
Other Plans in McLemore - McLemore Resort
Plan History
| Date | Event | Price | List to Sale | Price per Sq Ft |
|---|---|---|---|---|
| 08/22/2025 08/22/25 | For Sale | -- | -- | -- |
Source: AR Homes
About the Builder
AR Homes traces its roots to 1953, when Arthur Rutenberg began building homes in Florida and the business later evolved into a custom homebuilding brand. The company focuses on custom luxury homes, working through independently owned and operated franchises that serve homebuyers seeking personalized residential design and construction. Its offerings center on new homebuilding, model homes, and home design services across a broad network of local builders. AR Homes has built a national presence in the luxury custom home market while retaining a franchise model built around local expertise and craftsmanship.
Frequently Asked Questions
How many floor plans are available at McLemore - McLemore Resort?
Nearby Homes
- 00 Tatum Gulf Rd
- 0 Arrow Ranch Rd Unit 1535902
- 0 Arrow Ranch Rd Unit 1535011
- 443 Tatum Gulf Rd
- 0 Tatum Gulf Rd Unit 10700638
- 0 Tatum Gulf Rd Unit 1529479
- 9045 Georgia 157
- 00 Fricks Gap Rd
- 0 Fricks Gap Rd Unit LOT 5
- 0 Fricks Gap Rd Unit LOT 4
- 0 Fricks Gap Rd Unit 1538677
- 0 Old Rocky Trail Unit 6
- 0 Yankee Rd Unit 3593060
- 0 Yankee Rd Unit 1542605
- 0 Yankee Rd Unit 136501
- 0 Newsome Gap Rd Unit 10784096
- 00 Newsome Gap Rd
- 483 Prospect Rd
- 0 Prospect Rd Unit A & B
- 0 Prospect Rd Unit B
- McLemore - McLemore Resort
- Price's Crossing
- Laurel Ridge
- Fieldstone Farms
- Cambridge Cove - Duplex
- Cambridge Cove
- The Cottages at Brow Wood
- The Stables
- Timber Creek
- Asbury Oak
- Evergreen Landing
- Huntley Meadows - The Fields at Huntley Meadows
- The Parks of Mill Town - Single Family
- The Parks of Mill Town - Townhomes
- Riverbend Ridge
- New Home Community
- Hawks View
- Hillcrest Park
- The Bexley
- Engel Park - Townhomes
Builder
Your Personal Tour Guide
Ask me questions while you tour the home.