


NEW CONSTRUCTION
BUILDER INCENTIVES
Estimated payment starting at $2,738/month
Total Views
59,244
3
Beds
2
Baths
1,332+
Sq Ft
$297+
Price per Sq Ft
Highlights
- New Construction
- Primary Bedroom Suite
- Community Pool
- Longbranch Elementary School Rated A
- Community Lake
- Community Fire Pit
About This Floor Plan
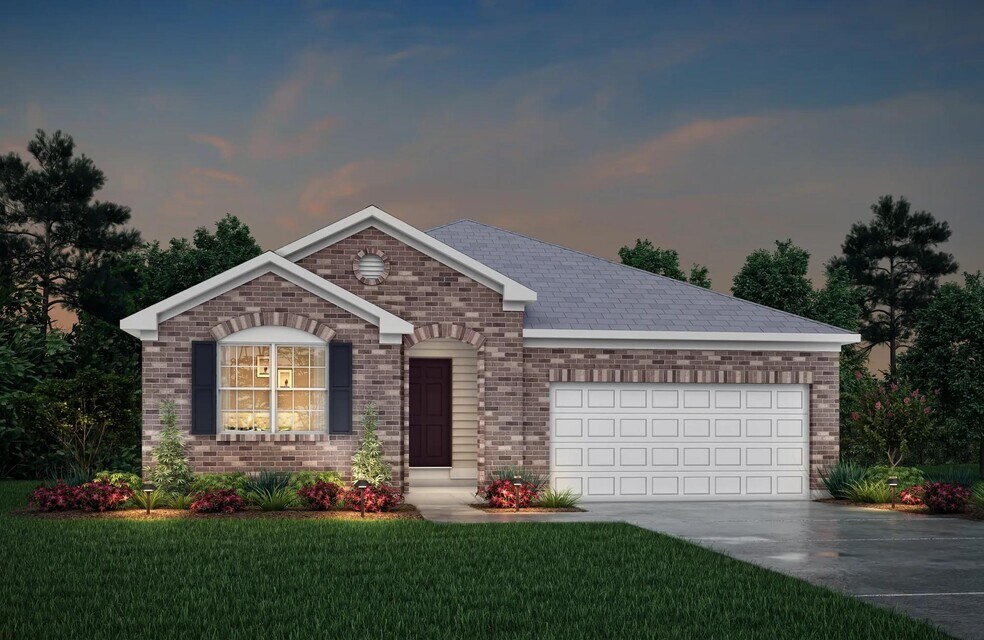
You'll be thrilled with the Alexander's one-level living layout. It is designed to be right-sized to your family's lifestyle with many options for personalization, including expanding beyond the basic footprint itself! You can select a vaulted ceiling for a dramatic effect, and a sunny morning room would be a nice complement, along with an optional cozy fireplace in the family room. For more elegant entertaining, the third bedroom could instead be a formal dining room. You can also choose a finished lower level with space for a recreation room and a secluded den or home office. Outside, the Alexander can give surprisingly different first impressions, from a welcoming home with a sitting porch to a classic home with a more formal arched entry.
Builder Incentives
For a limited time, the Smart Start Savings Event gives homebuyers big savings! Don't miss out on an amazing rate that could save you thousands when you finance with First Equity Mortgage.
Sales Office
Hours
| Monday | 12:00 PM - 6:00 PM |
| Tuesday - Saturday | 11:00 AM - 6:00 PM |
| Sunday | 12:00 PM - 6:00 PM |
Sales Team
Carter Burke
Knicko Hartung
Office Address
This address is an offsite sales center.
8792 Marais Dr
Union, KY 41091
Driving Directions
Home Details
Home Type
- Single Family
HOA Fees
- $92 Monthly HOA Fees
Parking
- 2 Car Attached Garage
- Front Facing Garage
Home Design
- New Construction
Interior Spaces
- 1,332-1,367 Sq Ft Home
- 1-Story Property
- Fireplace
- Formal Entry
- Open Floorplan
- Dining Area
Kitchen
- Walk-In Pantry
- Dishwasher
- Kitchen Island
Bedrooms and Bathrooms
- 3 Bedrooms
- Primary Bedroom Suite
- Walk-In Closet
- 2 Full Bathrooms
- Primary bathroom on main floor
- Bathtub with Shower
- Walk-in Shower
Laundry
- Laundry Room
- Laundry on main level
- Washer and Dryer
Outdoor Features
- Front Porch
Community Details
Overview
- Association fees include ground maintenance
- Community Lake
Amenities
- Community Fire Pit
Recreation
- Community Playground
- Community Pool
- Park
- Trails
Community Map
Map
Move In Ready Homes with this Plan
Other Plans in Aberdeen - Glen
Plan History
| Date | Event | Price | List to Sale | Price per Sq Ft |
|---|---|---|---|---|
| 07/23/2026 07/23/26 | Price Changed | $395,700 | +1.3% | $297 / Sq Ft |
| 06/29/2026 06/29/26 | Price Changed | $390,700 | +0.6% | $293 / Sq Ft |
| 05/18/2026 05/18/26 | Price Changed | $388,200 | +1.3% | $291 / Sq Ft |
| 05/14/2026 05/14/26 | Price Changed | $383,200 | +0.7% | $288 / Sq Ft |
| 05/01/2026 05/01/26 | Price Changed | $380,700 | +1.3% | $286 / Sq Ft |
| 04/20/2026 04/20/26 | Price Changed | $375,700 | +0.7% | $282 / Sq Ft |
| 03/31/2026 03/31/26 | Price Changed | $373,200 | +0.8% | $280 / Sq Ft |
| 01/16/2026 01/16/26 | Price Changed | $370,200 | -5.4% | $278 / Sq Ft |
| 08/12/2025 08/12/25 | Price Changed | $391,200 | +5.9% | $294 / Sq Ft |
| 08/12/2025 08/12/25 | For Sale | $369,300 | -- | $277 / Sq Ft |
Source: Drees Homes
About the Builder
Drees Homes, founded in 1928, is a privately held, family-owned homebuilder recognized for its commitment to quality and innovation. Headquartered in Fort Mitchell, Kentucky, the company designs and constructs single-family homes across multiple U.S. markets. Drees offers customizable floor plans, energy-efficient features, and integrated smart-home technology to meet modern living standards. Its award-winning Design Centers provide a streamlined experience for homebuyers, enabling personalized selections of finishes and structural options in one location. With nearly a century of experience, Drees Homes continues to focus on craftsmanship, sustainability, and customer-driven design, serving both new construction communities and move-in-ready homes.
Frequently Asked Questions
How many homes are planned at Aberdeen - Glen
What are the HOA fees at Aberdeen - Glen?
How many floor plans are available at Aberdeen - Glen?
How many move-in ready homes are available at Aberdeen - Glen?
Nearby Homes
- 4920 Kerry Crossing St
- 3884 Emerald Isle Dr
- 6171 Vintage Fleet Ln
- 4928 Kerry Crossing St
- 8106 Camp Ernst Rd
- 9524 Los Alos Ct
- 7136 Hopeful Rd
- 2009 Rice Pike
- 709 Somerset Blvd Unit 37220112
- 7050 Solomon Rd
- 564 Tristan Ln Unit E
- 6766 Camp Ernst-Lot 5 Rd
- 6677 Rogers Ln
- 7620 E Bend Rd
- 1 acre Frogtown Connector Rd
- 0000 31 7031 Ac On Big Bone Church Rd
- 6823 Dixie Hwy
- 11328 Coventry Ct
- 354 Foxhunt Dr
- 4891 Dartmouth Dr Unit 100A
- Aberdeen - Patio Homes
- Aberdeen - Glen
- Aberdeen - Highlands
- Ballyshannon - Masterpiece Collection
- Westbrook Estates
- Ballyshannon
- Retreat at Union Promenade
- Ballyshannon - Designer Collection
- Ballyshannon - Maple Street Collection
- Enclave at Courtney Estates
- Hawk's Landing - Preserve
- Traemore - Traemore Gardens
- Traemore - Traemore Overlook
- Glenns at Gunpowder - Maple Street Collection
- Stillwater
- Avalon - Avalon Townhomes
- Valley Creek Farms
- Masterpiece Collection in Justify at Triple Crown
- Triple Crown Affirmed
- Triple Crown Justify
Builder
Your Personal Tour Guide
Ask me questions while you tour the home.