


NEW CONSTRUCTION
$20K PRICE DROP
BUILDER INCENTIVES
Verified badge confirms data from builder
Estimated payment starting at $2,397/month
Total Views
8,031
3
Beds
2
Baths
1,643
Sq Ft
$219
Price per Sq Ft
Highlights
- Community Cabanas
- ENERGY STAR Certified Homes
- Clubhouse
- New Construction
- Community Lake
- Modern Architecture
About This Floor Plan
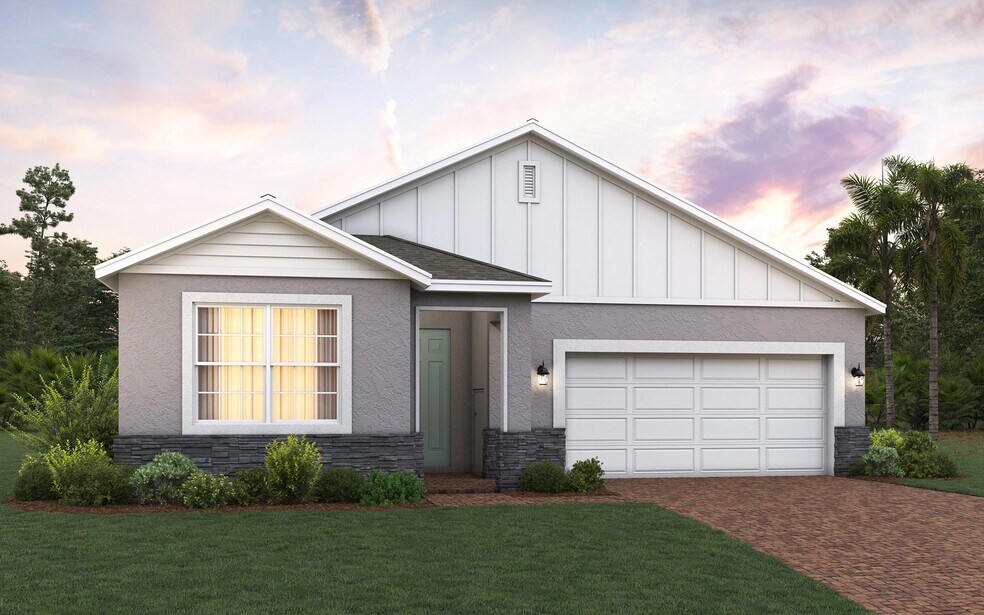
Introducing The Alexander by Trinity Family Builders, a beautifully designed 1,643-square-foot home offering three bedrooms, two full baths, and a two-car garage. This modern floor plan features a covered entry and rear covered lanai for year-round outdoor living, along with a spacious open layout perfect for family life and entertaining. The Alexander includes the Trinity Triple Advantage, featuring the Trinity Package Place for secure package deliveries, and the luxurious Trinity Luxury Retreat primary bathroom, complete with a frameless glass shower enclosure and Moen eco-performance rainshower. Built with energy efficiency in mind, the home boasts above-code R-38 attic insulation, a minimum 16 SEER Trane heat pump, and MI energy-efficient vinyl windows. With its modern exterior architecture and luxurious interior finishes, The Alexander offers a perfect blend of style, comfort, and practicality for todays discerning homeowners.
Builder Incentives
Sales Office
Hours
| Monday |
12:00 PM - 6:00 PM
|
| Tuesday - Saturday |
10:00 AM - 6:00 PM
|
| Sunday |
12:00 PM - 6:00 PM
|
Sales Team
Tiffany Sierra
Jamie Cousins
Tiffany Sierra
Courtney Slimick
Office Address
2018 Beevalley Way
Deland, FL 32724
Driving Directions
Home Details
Home Type
- Single Family
Lot Details
- Minimum 50 Ft Wide Lot
HOA Fees
- $75 Monthly HOA Fees
Parking
- 2 Car Attached Garage
- Front Facing Garage
Taxes
Home Design
- New Construction
- Modern Architecture
Interior Spaces
- 1,643 Sq Ft Home
- 1-Story Property
- ENERGY STAR Qualified Windows
- Living Room
- Dining Room
- Carpet
Kitchen
- Oven
- Built-In Microwave
- Stainless Steel Appliances
- Kitchen Island
Bedrooms and Bathrooms
- 3 Bedrooms
- Walk-In Closet
- 2 Full Bathrooms
- Dual Vanity Sinks in Primary Bathroom
- Secondary Bathroom Double Sinks
- Private Water Closet
- Bathtub with Shower
- Multiple Shower Heads
- Walk-in Shower
Laundry
- Laundry Room
- Laundry on main level
Eco-Friendly Details
- Energy-Efficient Insulation
- ENERGY STAR Certified Homes
Outdoor Features
- Covered Patio or Porch
- Lanai
Utilities
- SEER Rated 16+ Air Conditioning Units
- SEER Rated 13+ Air Conditioning Units
Community Details
Overview
- Association fees include ground maintenance
- Community Lake
- Views Throughout Community
- Pond in Community
Amenities
- Clubhouse
Recreation
- Community Playground
- Community Cabanas
- Community Pool
- Park
- Dog Park
- Trails
Map
Other Plans in Trinity Gardens - 50' Wide
About the Builder
Trinity Family Builders is a residential home builder of single-family homes and multi-family townhomes, serving the Central Florida market. Trinity Family Builders distinguishes itself as a “Family Builder” because for them, a house is not just four walls and a roof, but the foundation for your family. Trinity Family Builders takes immense pride in delivering exceptional craftsmanship, outstanding living amenities, and top-notch customer service — all bundled together at an exceptional value.
Frequently Asked Questions
What are the HOA fees at Trinity Gardens - 50' Wide?
Are there any type of special taxes or special assessments to consider at Trinity Gardens - 50' Wide?
How many floor plans are available at Trinity Gardens - 50' Wide?
How many move-in ready homes are available at Trinity Gardens - 50' Wide?
Nearby Homes
- 2532 E New York Ave
- 312 Albany Ave
- 0 Lakeview St Unit MFRV4946495
- 1121 Silver Saddle Trail
- 0 E Hubbard Ave
- 0 E Hubbard Ave
- 0 E Hubbard Ave
- 0 E Hubbard Ave
- 308 S Blue Lake Ave
- 0 Plumosus Terrace
- 137 S Chandler Ave
- 0 Hollyhock Dr E
- 0 12th Ave Unit MFRO6230401
- 0 12th Ave Unit MFRV4945779
- 0 12th Ave Unit MFRV4945773
- 0 12th Ave Unit MFRO6230402
- 0 12th Ave Unit MFRV4945776
- 0 12th Ave Unit MFRV4945777
- 0 12th Ave Unit MFRO6377863
- 0 12th Ave Unit MFRV4945764
- Trinity Gardens - 50' Wide
- Trinity Gardens - 60' Wide
- The Reserve at Victoria - Estate Collection
- The Reserve at Victoria
- Lakewood Park
- Cresswind DeLand - Harrison Collection
- Cresswind DeLand - Cooper Collection
- Towns at Summit
- Cresswind DeLand - Brooks Collection
- Taylor Ridge
- Canopy Preserve - Classic
- Canopy Preserve - Townhomes
- Beresford Woods
- Delaney Reserve
- Liberty Station - Townhomes
- Liberty Station - Single Family
- Pelham Square - Townhomes
- Pelham Square - Single Family Homes
- Grandview Gardens - Seasons
- Trinity Gardens
Builder
Your Personal Tour Guide
Ask me questions while you tour the home.