

Move-In Specials
$1,000 OFF?! YES, PLEASE! Move In by September 1st & Save on October Rent
Highlights
- Tennis Court
- Pool
- Walk-In Closets
- Planned Social Activities
- Pet Play Area
- Dog Park
About Alexander Pointe
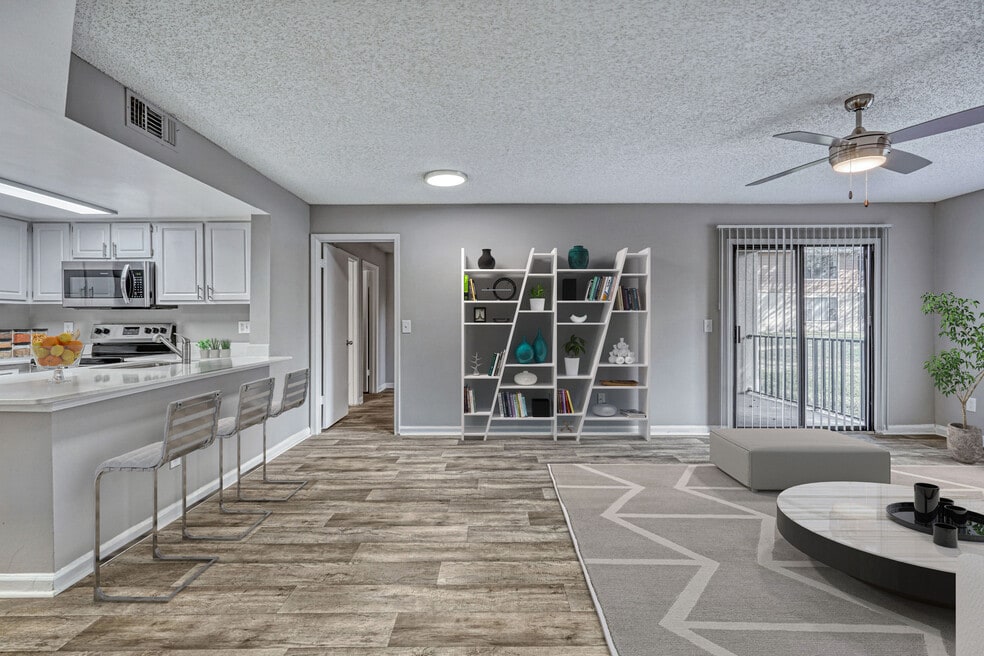
Welcome home to the comfort and convenience of Alexander Pointe, a ZRS Managed Community. We offer the perfect blend of community and apartment amenities that an atmosphere of ease. Our community amenities include; Resort Style Pool, Dog Park, Playground, Outdoor kitchen, business center, and a 24 hour fitness center. Alexander Pointe is a luxurious community located just minutes away from shopping, night life, Jacksonville Beaches, and easy interstate access- all in the Orange Park of Jacksonville Florida. The community offers multiple spacious 1, 2, and 3 bed room floor plans with gorgeous pond views, 1st or 2nd level options, and newly remodeled finishes and appliances that will make you feel right at home.

Pricing and Floor Plans
The total monthly price shown includes only the required fees. Additional fees may still apply to your rent. Use the rental calculator to estimate all potential associated costs.
1 Bedroom
The Laurel Standard
- 1 Bed
- 1 Bath
- 820 Sq Ft
- $500 deposit
| Unit | Total Price | Sq Ft | Availability | Unit Details |
|---|---|---|---|---|
| 1204 | $893 | 820 | Sep 14 | |
| 0402 | $973 | 820 | Nov 12 |
The Laurel Renovated
- 1 Bed
- 1 Bath
- 820 Sq Ft
- $500 deposit
| Unit | Total Price | Sq Ft | Availability | Unit Details |
|---|---|---|---|---|
| 0507 | $1,043 | 820 | Nov 8 |
2 Bedrooms
The Jasmine Standard
- 2 Beds
- 2 Baths
- 1,067 Sq Ft
- $500 deposit
| Unit | Total Price | Sq Ft | Availability | Unit Details |
|---|---|---|---|---|
| 0304 | $963 | 1,067 | Now | |
| 1607 | $1,003 | 1,067 | Now | |
| 2607 | $1,003 | 1,067 | Now | |
| 2304 | $1,013 | 1,067 | Now | |
| 1106 | $1,028 | 1,067 | Now | |
| 0606 | $1,038 | 1,067 | Now | |
| 2606 | $1,038 | 1,067 | Now | |
| 2601 | $1,053 | 1,067 | Sep 4 | |
| 1902 | $1,033 | 1,067 | Sep 9 | |
| 1302 | $1,068 | 1,067 | Oct 8 |
The Jasmine Renovated
- 2 Beds
- 2 Baths
- 1,067 Sq Ft
- $500 deposit
3 Bedrooms
The Ivy Standard
- 3 Beds
- 2 Baths
- 1,182 Sq Ft
- $500 deposit
| Unit | Total Price | Sq Ft | Availability | Unit Details |
|---|---|---|---|---|
| 2001 | $1,498 | 1,182 | Sep 5 |
The Ivy Renovated
- 3 Beds
- 2 Baths
- 1,182 Sq Ft
- $500 deposit
| Unit | Total Price | Sq Ft | Availability | Unit Details |
|---|---|---|---|---|
| 2507 | $1,588 | 1,182 | Now |
Fees and Policies
The fees below are based on community-supplied data and may exclude additional fees and utilities. Use the Rent Estimate Calculator to determine your monthly and one-time costs based on your requirements.
Property Fee Disclaimer: Based on community-supplied data and independent market research. Subject to change without notice. May exclude fees for mandatory or optional services and usage-based utilities.
Community Details
Property Information
- Built in 1986
- 232 units/2 stories
Lease Options
- 1 - 15 Month Leases
- Short-term Lease
Utilities Included
- Trash Removal
Community Amenities
Property Services
- Laundry Facilities
- Pet Play Area
- Planned Social Activities
- Community-Wide WiFi
- Online Services
- Public Transportation
Shared Community
- Business Center
- Clubhouse
- Lounge
- Walk-Up
Fitness & Recreation
- Fitness Center
- Playground
- Pool
- Tennis Court
Outdoor Features
- Picnic Area
- Grill
- Pond
- Dog Park
Additional Amenities
- 1B Partial Renovation
- 2B Partial Renovation
- 3B Partial Renovation
- Abundant Kitchen Storage
- Clubhouse & Resident Lounge with Coffee Bar
- Excellent Commuter Location
- Large Lake & Picnic Area with Grills
- Pets Welcome
- Play area
- Private Patios & Balconies
- Renovated
- Residential Activities Program
- Resort Style Pool
- Spacious 1,2 & 3 Bedroom Floorplans
- Stackable Washer & Dryer Included
- State-of-the-art Fitness Center
- Swimming Pool & Tennis Courts
Apartment Features
Indoor Features
- Air Conditioning
- Cable Ready
- Washer/Dryer
- Washer/Dryer Hookup
- Ceiling Fans
- High Speed Internet Access
- Wheelchair Accessible (Rooms)
Kitchen Features & Appliances
- Dishwasher
- Disposal
- Kitchen
- Stainless Steel Appliances
Model Details
- Vaulted Ceiling
- Views
- Walk-In Closets
- Carpet
- Window Coverings
- Balcony
- Patio
Matterport 3D Tours
Map
- 778 Ennis Dr
- 711 Balmoral Ln
- 553 Thomas Stone Ct
- 203 Kettering Ct
- 904 Kettering Way
- 504 Kettering Way
- 659 Tropical Pkwy
- 685 Bowie Blvd
- 562 James Wilson Cir
- 606 Gulfstream Trail S
- 2212 Carter Braxton Rd
- 663 Kilchurn Dr
- 2275 Foxwood Dr
- 74 Fox Valley Dr
- 668 Fingal Dr
- 597 Pembridge Ct
- 2111 Kappa Ct
- 116 Suzanne Ave
- 238 Blairmore Blvd W
- 729 Cherry Grove Rd
- 552 William Paca St
- 594 Thomas McKeen St
- 671 Custer Cir
- 2295 Foxwood Dr
- 1959 Sussex Dr N
- 593 Benjamin Harrison St
- 222 Blairmore Blvd
- 514 Brighton Ave
- 514 Brighton Ave Unit 1
- 622 Filmore St
- 166 Vanderford Rd W
- 126 Vanderford Rd N
- 261 Dillon Dr
- 261 Dillon Dr
- 261 Dillon Dr
- 431 Ameca Ave
- 417 Hayton Ave
- 1062 Lana Ct
- 2300 Twelve Oaks Dr Unit F2
- 2300 Twelve Oaks Dr
Ask me questions while you tour the home.