


Estimated payment starting at $1,773/month
Total Views
4,003
3
Beds
2
Baths
1,734
Sq Ft
$159
Price per Sq Ft
Highlights
- New Construction
- Attic
- Lawn
- Primary Bedroom Suite
- Great Room
- Community Pool
About This Floor Plan
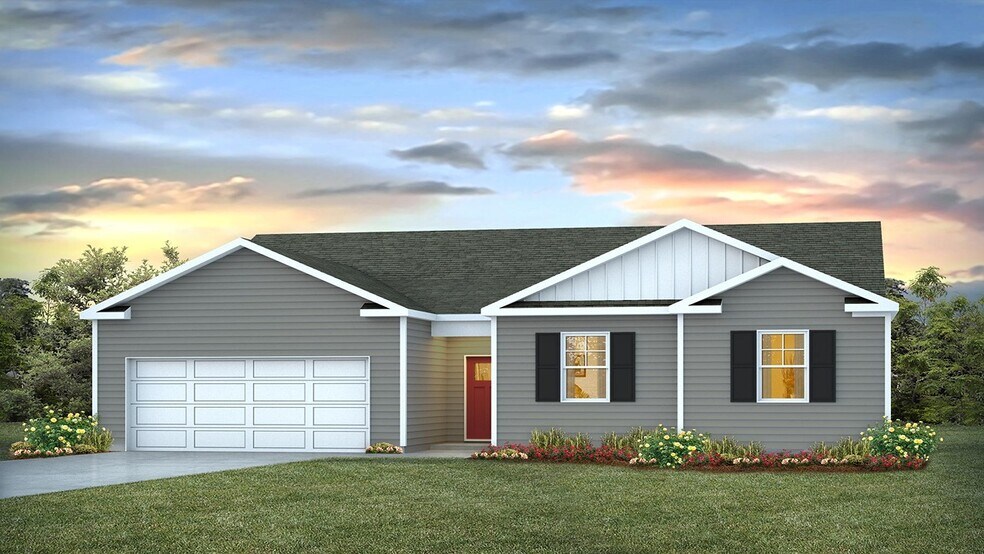
The Alston is a thoughtfully designed single-story home offering modern comfort, efficient use of space, and effortless flow between living areas. This 3-bedroom, 2-bath layout features an open-concept kitchen, dining, and great room—perfect for gathering, relaxing, and entertaining. The spacious primary suite includes a generous walk-in closet and private bath, providing a peaceful retreat tucked away from the secondary bedrooms.
Bedrooms 2 and 3 are positioned together near Bath 2, making this home ideal for families, guests, or a home office setup. A dedicated laundry room, welcoming foyer, and convenient pantry provide everyday functionality, while the 2-car garage offers ample storage and parking.
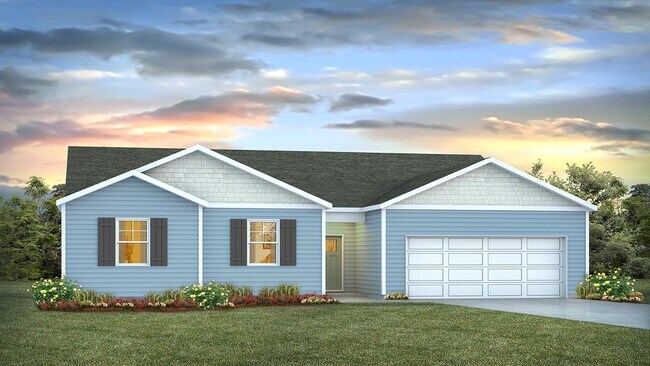
Outdoor living is easy with a covered back patio—also available as an optional screened porch—creating a comfortable space to enjoy fresh air year-round. Photos are a depiction of a similar home.
Sales Office
Hours
| Monday - Saturday |
9:30 AM - 5:30 PM
|
| Sunday |
12:00 PM - 5:30 PM
|
Sales Team
Sutton Farm
Office Address
241 Carver Willow Dr
Loris, SC 29569
Driving Directions
Home Details
Home Type
- Single Family
Parking
- 2 Car Attached Garage
- Front Facing Garage
Home Design
- New Construction
Interior Spaces
- 1,734 Sq Ft Home
- 1-Story Property
- Formal Entry
- Great Room
- Dining Area
- Attic
Kitchen
- Built-In Range
- Built-In Microwave
- Dishwasher
Bedrooms and Bathrooms
- 3 Bedrooms
- Primary Bedroom Suite
- Walk-In Closet
- 2 Full Bathrooms
- Primary bathroom on main floor
- Double Vanity
- Private Water Closet
- Bathtub with Shower
- Walk-in Shower
Laundry
- Laundry Room
- Laundry on main level
- Washer and Dryer Hookup
Utilities
- Central Heating and Cooling System
- High Speed Internet
- Cable TV Available
Additional Features
- Covered Patio or Porch
- Lawn
Community Details
- Community Pool
- Dog Park
Map
Other Plans in Sutton Farm
About the Builder
D.R. Horton is a publicly traded residential homebuilding company engaged in the development, construction, and sale of single-family homes, townhomes, and related residential products across the United States. The company was founded in 1978 and has grown into one of the largest homebuilders in the country, operating through a network of regional and divisional offices that support localized land acquisition, construction, and sales activities. D.R. Horton’s operations span multiple housing segments, including entry-level, move-up, luxury, and active adult communities, allowing the company to address a broad range of buyer profiles.
The company conducts its business through wholly owned subsidiaries and regional divisions that manage land development, vertical construction, and home sales within defined geographic markets. D.R. Horton also operates affiliated mortgage, title, and insurance services that support its residential transactions. Since 2002, D.R. Horton has consistently ranked as the largest homebuilder in the United States by homes closed. The company is publicly listed on the New York Stock Exchange under the ticker symbol DHI and continues to expand its presence in high-growth housing markets nationwide through controlled land positions and phased community development.
Frequently Asked Questions
How many homes are planned at Sutton Farm
How many floor plans are available at Sutton Farm?
How many move-in ready homes are available at Sutton Farm?
Nearby Homes
- 2012 Spring Valley Ct
- 565 Timber Creek Dr
- 1244 Highway 9 W
- 1001 S Carolina 9
- TBD Highway 9 W
- 800 Stone Pine Ct
- TBD Hwy 9 Bypass
- TBD Hwy 9 Bypass
- Tbd Lot 1 Auburn
- Tbd Lot 3 Auburn Unit Auburn Drive Auburn
- Tbd Lot 3 Auburn
- TBD 2 Auburn Dr Unit Auburn Drive Lot 2
- Lot 10 & 9 Powell Ln
- TBD 9 & 10 Powell Ln Unit Lots 9 & 10 Log Cabi
- TBD Airport Rd
- 315 Loris Lions Rd
- 1869 Heritage Rd
- TBD Highway 701 N
- TBD Highway 701 N Unit Fox Bay Rd.
- TBD G&b Ln
- Sutton Farm
- Meadow Walk
- Cottonwood Place
- Cottonwood Place
- Andalusia
- The Forest at Black Bear
- Edgefield
- The Willows
- Valley Ridge
- The Tides of Little Creek
- Heritage Park at Longs
- Furnie's Place
- Cypress Ridge - The Boardwalk Series
- Cypress Ridge - The Coastline Series
- Long Bay Golf Club - Long Bay Townhomes
- Harper Meadows
- Oak Hollow
- Ambridge
- Birchwood
- Shaftesbury Meadows
Builder
Your Personal Tour Guide
Ask me questions while you tour the home.