

Move-In Specials
2-Months Free + $1,500 Look & Lease!
Highlights
- New Construction
- Attached Garage
- Waterfront
- Roof Terrace
- Controlled Access
- Walking/Biking Trails
About Amara
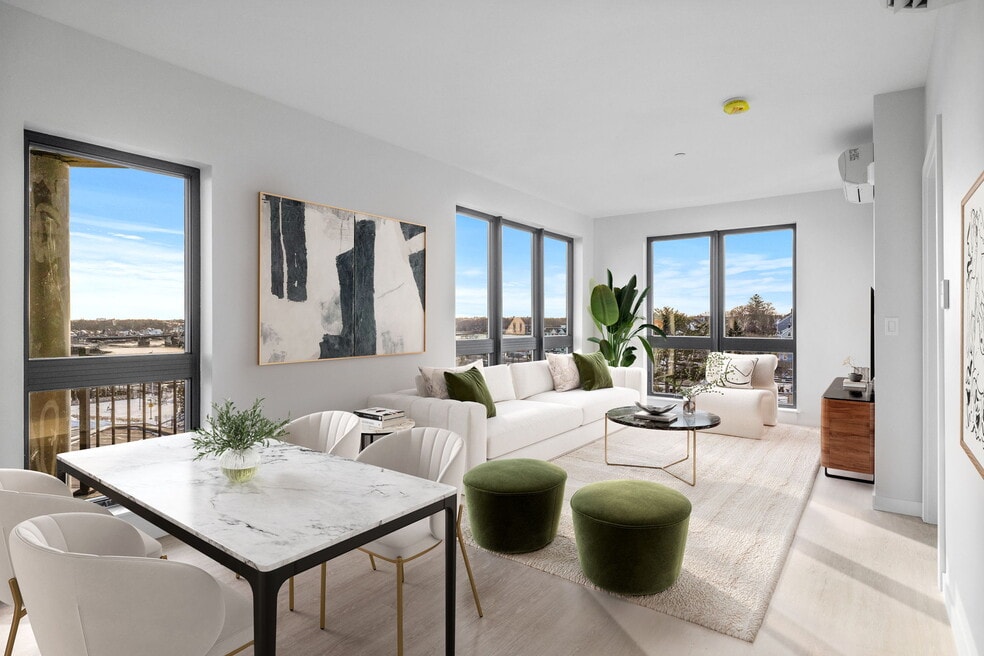
Experience the best of North Shore living at Amara, a collection of beautifully crafted studio, one-, and two-bedroom apartments in Beverly, MA. Surrounded by panoramic ocean, Danvers River, and Beverly Channel views, Amara places you at the center of a vibrant coastal community known for its beaches, marinas, local dining, arts, and outdoor recreation. From sunrise over the water to evenings spent enjoying Beverly's lively downtown, every day offers the perfect balance of refined apartment living, modern amenities, and effortless access to Salem, Route 128, and Boston.

Pricing and Floor Plans
The total monthly price shown includes only the required fees. Additional fees may still apply to your rent. Use the rental calculator to estimate all potential associated costs.
1 Bedroom
1B1
- 1 Bed
- 1 Bath
- 688 Sq Ft
| Unit | Total Price | Sq Ft | Availability | Unit Details |
|---|---|---|---|---|
| 410 | $3,155 | 711 | Now | |
| 113 | $3,100 | 688 | Nov 5 |
2 Bedrooms
2B9
- 2 Beds
- 2 Baths
- 1,000 Sq Ft
| Unit | Total Price | Sq Ft | Availability | Unit Details |
|---|---|---|---|---|
| 205 | $3,499 | 1,000 | Now | |
| 405 | $3,554 | 1,000 | Now |
2B1
- 2 Beds
- 2 Baths
- 915 Sq Ft
| Unit | Total Price | Sq Ft | Availability | Unit Details |
|---|---|---|---|---|
| 201 | $3,599 | 915 | Now | |
| 301 | $3,750 | 915 | Now |
2B2
- 2 Beds
- 2 Baths
- 973 Sq Ft
| Unit | Total Price | Sq Ft | Availability | Unit Details |
|---|---|---|---|---|
| 203 | $3,699 | 973 | Now | |
| 403 | $3,754 | 973 | Oct 5 |
2B4
- 2 Beds
- 2 Baths
- 1,022 Sq Ft
| Unit | Total Price | Sq Ft | Availability | Unit Details |
|---|---|---|---|---|
| 111 | $3,899 | 1,022 | Now | |
| 211 | $4,325 | 1,022 | Now |
2B5
- 2 Beds
- 2 Baths
- 1,044 Sq Ft
| Unit | Total Price | Sq Ft | Availability | Unit Details |
|---|---|---|---|---|
| 409 | $4,430 | 1,044 | Now | |
| 309 | $4,405 | 1,044 | Nov 5 |
Fees and Policies
The fees below are based on community-supplied data and may exclude additional fees and utilities. Use the Rent Estimate Calculator to determine your monthly and one-time costs based on your requirements.
Property Fee Disclaimer: Based on community-supplied data and independent market research. Subject to change without notice. May exclude fees for mandatory or optional services and usage-based utilities.
Community Details
Property Information
- Built in 2025
- 60 units/5 stories
Lease Options
- 12 - 22 Month Leases
Community Amenities
Property Services
- Controlled Access
- Property Manager on Site
- Package Service
- Wi-Fi
- Maintenance on site
Shared Community
- Business Center
- Clubhouse
- Elevator
- Lounge
Fitness & Recreation
- Fitness Center
- Walking/Biking Trails
Outdoor Features
- Waterfront
- Gated
- Grill
- Roof Terrace
- Sundeck
Additional Amenities
- Heat / Air Conditioning
- Off Street Parking
- Patio/Balcony in select units*
- Water Views
Apartment Features
Indoor Features
- Air Conditioning
- Washer/Dryer
- Wi-Fi
- Wheelchair Accessible (Rooms)
Kitchen Features & Appliances
- Dishwasher
- Microwave
- Refrigerator
- Stainless Steel Appliances
- Quartz Countertops
Property Site Map
Select a unit to view pricing and availability
Matterport 3D Tours
Map
- 14 Summit Ave
- 50 Rantoul St Unit 310S
- 50 Rantoul St Unit 407S
- 43 Front St
- 53 Front St Unit 53
- 57 Front St Unit 2
- 63 Front St Unit A
- 26 Pleasant St
- 116 Rantoul St Unit 210
- 115 Water St Unit 14
- 8 May St
- 117 Water St Unit 24
- 121 Water St Unit 46
- 14 Central Ct
- 17 Vestry St
- 26 Wallis St Unit 1
- 3 Cove Ave
- 4 Waite St
- 48 Federal St Unit 206
- 26 Abbott St
- 10 Rantoul St
- 10 Rantoul St Unit . 2
- 42 1/2 Cabot St Unit 1
- 29 Rantoul St
- 29 Rantoul St Unit . 1
- 50 Rantoul St Unit 308S
- 79 Rantoul St
- 12 Congress St Unit 104
- 12 Congress St Unit 105
- 5 Cliff St
- 5 Cliff St Unit 5
- 5 Cliff St Unit 1
- 101 Rantoul St
- 16 Congress St
- 5 Fossa Terrace
- 111 Water St Unit 7
- 12 Highland Ave Unit 2
- 140 Rantoul St
- 131 Rantoul St
- 49 Railroad Ave Unit 3
Ask me questions while you tour the home.