


Verified badge confirms data from builder
Estimated payment starting at $1,997/month
Total Views
4,720
3
Beds
2
Baths
1,479
Sq Ft
$207
Price per Sq Ft
Highlights
- Marina
- New Construction
- Views Throughout Community
- Community Cabanas
- Primary Bedroom Suite
- Lanai
About This Floor Plan
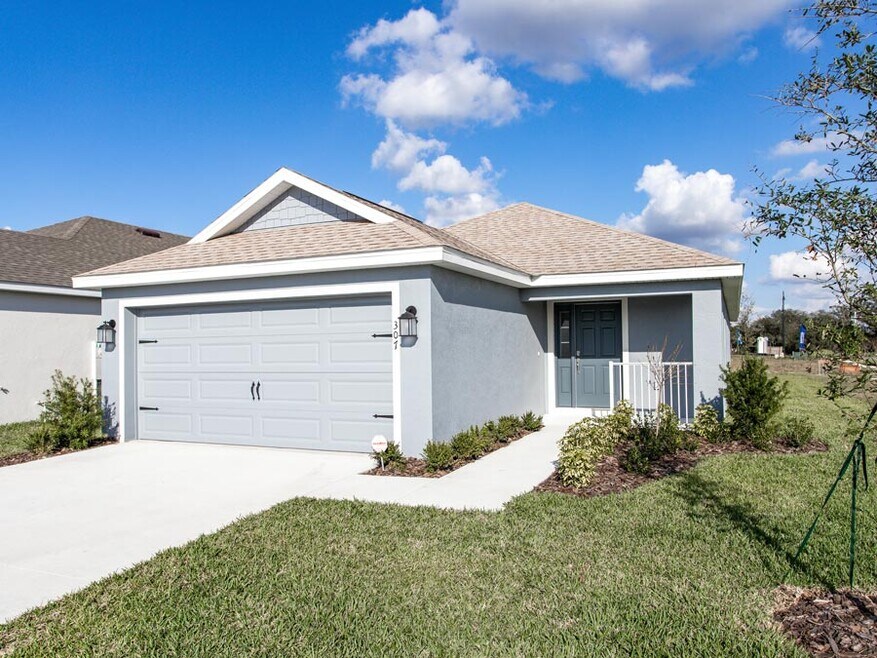
Adore life in the Amaryllis by Highland Homes, an affordable, open-layout home designed for modern living!
The Amaryllis features:
A flowing, open living area including a gathering room, dining room, and kitchen with a pantry and counter-height breakfast bar, all under an airy volume ceiling.
An owner's suite with a walk-in wardrobe and private en-suite bath including seated vanity space (or optional dual vanities with a drawer stack), a tiled shower, and a convenient linen closet..
A dedicated laundry room.
Front porch.
Covered lanai accessed from the gathering room (optional sliding glass door in the owner's suite).
Multiple exterior elevations to choose from.
Base price includes a standard homesite and included features, per community. Homesite premiums and elevation, plan, and design upgrade options may be additional.
Sales Office
Hours
| Monday - Saturday | 10:00 AM - 6:00 PM |
| Sunday | 1:00 PM - 6:00 PM |
Office Address
6053 Mangrove Creek
Wimauma, FL 33598
Home Details
Home Type
- Single Family
Lot Details
- Minimum 50 Ft Wide Lot
- Lawn
HOA Fees
- $13 Monthly HOA Fees
Parking
- 2 Car Attached Garage
- Front Facing Garage
Taxes
- Community Development District Tax
Home Design
- New Construction
- Spray Foam Insulation
Interior Spaces
- 1,479 Sq Ft Home
- 1-Story Property
- Recessed Lighting
- Double Pane Windows
- Open Floorplan
- Dining Area
Kitchen
- Eat-In Kitchen
- Breakfast Bar
- Built-In Range
- Built-In Microwave
- Dishwasher
- Stainless Steel Appliances
- Smart Appliances
- Disposal
Flooring
- Carpet
- Luxury Vinyl Plank Tile
Bedrooms and Bathrooms
- 3 Bedrooms
- Primary Bedroom Suite
- Walk-In Closet
- 2 Full Bathrooms
- Primary bathroom on main floor
- Bathtub with Shower
- Walk-in Shower
- Ceramic Tile in Bathrooms
Laundry
- Laundry Room
- Laundry on main level
- Washer and Dryer Hookup
Home Security
- Smart Thermostat
- Pest Guard System
Outdoor Features
- Covered Patio or Porch
- Lanai
Utilities
- Central Heating and Cooling System
- High Speed Internet
- Cable TV Available
Community Details
Overview
- Views Throughout Community
- Pond in Community
- Greenbelt
Amenities
- Picnic Area
Recreation
- Marina
- Soccer Field
- Pickleball Courts
- Community Playground
- Community Cabanas
- Community Pool
- Park
- Trails
Map
Move In Ready Homes with this Plan
Other Plans in Cypress Ridge Ranch
About the Builder
At Highland Homes, the company is dedicated not only to building dream homes but also to delivering the most satisfying homebuilding experience possible. Since 1996, they have helped more than 15,000 homeowners achieve their dreams, offering the best in new home choices, quality, and value, all from a team committed to total customer satisfaction.
With desirable neighborhoods, homes designed to fit various lifestyles, and both quick move-in and personalized new build options, Highland Homes is excited to help make each customer's new home dream come true.
Frequently Asked Questions
How many homes are planned at Cypress Ridge Ranch
What are the HOA fees at Cypress Ridge Ranch?
Are there any type of special taxes or special assessments to consider at Cypress Ridge Ranch?
How many floor plans are available at Cypress Ridge Ranch?
How many move-in ready homes are available at Cypress Ridge Ranch?
Nearby Homes
- 5977 Fresh Flora Dr
- 2902 Citrus Grove St
- 5514 Hillsborough St
- 5514 Hillsborough St
- 906 7th St
- 610 Railroad St N
- 16620 Grotto Steam Place
- 2853-2879 Saffold Rd
- 16612 Carlton Pond St
- 2819 Saffold Rd
- Cortaro Dr
- 3212 Seminole Trail
- 0 S Cortaro Dr S Unit MFRTB8452401
- 20112 Hobbs Rd
- 11038 Bill Tucker Rd
- 14160 Seminole Trail
- 0 Bill Tucker Rd
- 14451 Seminole Trail
- 14421 Seminole Trail
- 10800 Bill Tucker Rd
- Cypress Ridge Ranch
- Cypress Ridge Ranch
- West Lake - The Townhomes
- West Lake - The Manors
- West Lake - The Estates
- Reserve At Berry Bay 60'
- Southshore Bay - Ascent Collection
- Southshore Bay - The Townhomes
- Berry Bay
- Berry Bay
- Berry Bay
- Davis Landing
- Fairway Pointe
- Balm Grove - The Estates
- Balm Grove - The Executives East
- Balm Grove - The Estates East
- Balm Grove - The Manors East
- Balm Grove
- Waterset - Townhomes
- Waterset - Bungalows
Builder
Your Personal Tour Guide
Ask me questions while you tour the home.