

Move-In Specials
Limited Time Savings! Reduced rates plus $500 off select homes! Call for details; restrictions may apply.
Highlights
- Porch
- Pool
- Walk-In Closets
- Deck
- Pet Play Area
- Office
About Amelia Station
Come and experience Amelia Station, luxury apartments in Clayton NC, where you are free to be yourself. Our Clayton Apartments are less than 3 miles away from I-40 with easy access to Raleigh, NC, and our convenient location off of Amelia Church Road and NC Hwy 42 allows for direct access to the new state-of-the-art Johnston Medical Center-Clayton & Clayton Community Center.

Pricing and Floor Plans
The total monthly price shown includes only the required fees. Additional fees may still apply to your rent. Use the rental calculator to estimate all potential associated costs.
1 Bedroom
One Bedroom One Bath
- 1 Bed
- 1 Bath
- 804 Sq Ft
| Unit | Total Price | Sq Ft | Availability | Unit Details |
|---|---|---|---|---|
| 1002-205 | $1,593 | 804 | Now | |
| 1007-207 | $1,593 | 804 | Now | |
| 1003-202 | $1,593 | 804 | Oct 24 |
2 Bedrooms
Two Bedroom Two Bath
- 2 Beds
- 2 Baths
- 1,154 Sq Ft
| Unit | Total Price | Sq Ft | Availability | Unit Details |
|---|---|---|---|---|
| 1006-304 | $1,818 | 1,161 | Now | |
| 1010-202 | $1,818 | 1,154 | Sep 12 | |
| 1009-301 | $1,818 | 1,161 | Sep 21 | |
| 1006-300 | $1,818 | 1,154 | Nov 6 | |
| 1006-107 | $1,868 | 1,154 | Nov 16 |
3 Bedrooms
Three Bedroom Two Bath
- 3 Beds
- 2 Baths
- 1,336 Sq Ft
| Unit | Total Price | Sq Ft | Availability | Unit Details |
|---|---|---|---|---|
| 1007-306 | $1,918 | 1,336 | Now | |
| 1002-306 | $1,968 | 1,336 | Now | |
| 1007-203 | $1,968 | 1,336 | Sep 8 | |
| 1003-106 | $2,018 | 1,336 | Sep 9 | |
| 1003-206 | $1,968 | 1,336 | Sep 19 | |
| 1008-204 | $1,968 | 1,336 | Sep 30 | |
| 1004-203 | $1,968 | 1,336 | Oct 27 |
Fees and Policies
The fees below are based on community-supplied data and may exclude additional fees and utilities. Use the Rent Estimate Calculator to determine your monthly and one-time costs based on your requirements.
Property Fee Disclaimer: Based on community-supplied data and independent market research. Subject to change without notice. May exclude fees for mandatory or optional services and usage-based utilities.
Community Details
Property Information
- Built in 2014
- 216 units/3 stories
Lease Options
- 6 - 12 Month Leases
Community Amenities
Property Services
- Property Manager on Site
- Car Wash Area
- Pet Play Area
- Recycling
- Trash Pickup - Curbside
- Wi-Fi
- Community-Wide WiFi
- Maintenance on site
Shared Community
- Business Center
- Clubhouse
- Lounge
- Multi Use Room
- Walk-Up
Fitness & Recreation
- Fitness Center
- Playground
- Pool
- Walking/Biking Trails
- Bicycle Storage
Outdoor Features
- Pond
- Dog Park
Additional Amenities
- *denotes available in some apartments
- 24/7 Billiards Room
- 3rd Floor
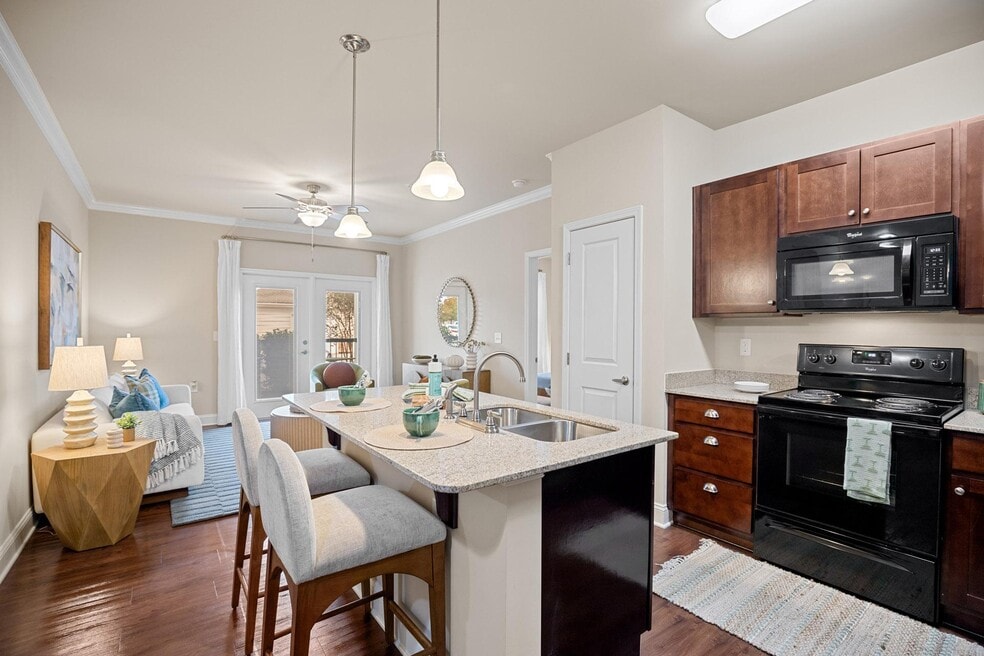
- 9 Foot Ceilings and Crown Molding
- All Black Energy Star Appliance
- All Black Energy Star Appliances*
- Backsplash*
- Beautiful Plank Wood Flooring
- Brushed Nickel Finishes
- Built-In Microwave
- Cable/High Speed Internet
- Custom Built
- Custom Built, Rich Wood Cabinetry
- Designer Fixtures
- Double Basin Sink with Sprayer
- Formal Entry with Plank Flooring
- Frieze Carpet
- Furniture Upon Request
- Garage and Storage Units Available
- Granite Counters
- Kitchen Islands Great for Entertaining
- Leash Free Bark Park
- New Lighting and Faucets*
- Online Payments Available
- Oversized Walk-In Closets
- Pendant Lighting
- Private Patio/Balcony
- Quartz Countertops*
- Rich Wood Cabinetry
- Roman Tubs
- Self-Serve Car Wash Station
- Social Activities
- Spacious One, Two and Three Bedroom Floor Plans
- Stainless Steel Appliances*
- Washer Dryer Connections
Apartment Features
Indoor Features
- Air Conditioning
- Storage Space
- Washer/Dryer Hookup
- Heating
- Ceiling Fans
- Double Vanities
- High Speed Internet Access
- Wi-Fi
- Handrails
- Trash Compactor
Kitchen Features & Appliances
- Dishwasher
- Disposal
- Microwave
- Eat-in Kitchen
- Kitchen
- Granite Countertops
- Ice Maker
- Refrigerator
- Oven
- Stainless Steel Appliances
- Range
- Freezer
- Island Kitchen
- Pantry
- Quartz Countertops
Model Details
- Crown Molding
- Hardwood Floors
- Views
- Walk-In Closets
- Carpet
- Dining Room
- Family Room
- Linen Closet
- Office
- Recreation Room
- Balcony
- Deck
- Patio
- Porch
Matterport 3D Tours
Map
- 2172 Amelia Church Rd
- 1689 Amelia Church Rd
- 100 Trailwood Dr
- 2321 Amelia Church Rd
- 109 Holly Point Place
- 200 Winding Wood Dr
- 44 E Moss Creek Dr
- 488 Pinecroft Dr
- 585 Pinecroft Dr
- 30 Fire Opal Ct
- 479 Winding Wood Dr
- 18 Fire Opal Ct
- 93 Yellow Jacket Ridge
- 81 Tiger Eye Dr
- 19 Fire Opal Ct
- 3004 Softwind Dr
- 3001 Softwind Dr
- 19 E Fire Opal Ct
- 67 Fire Opal Ct
- 67 W Fire Opal Ct
- 147 Pullen Dr
- 213 Walnut Creek Dr
- 155 Gregory Dr
- 241 Stone Valley Ln
- 107 E Moss Creek Dr
- 950 Parkside Village Dr
- 237 Wexford Dr
- 200 Waterford Dr
- 337 Will Ct
- 321 Hocutt Dr
- 2112 Mckinnon Dr
- 2325 Stephanie Ln
- 17 Locket Dr
- 26 Belhaven Dr
- 143 Locket Dr
- 113 Shad Boat Ln
- 2813 Bennington Dr
- 134 N Field Sparrow Way
- 70 Yellow Jacket Ridge
- 38 E Lumber Ct
Ask me questions while you tour the home.