

Total Views
8,314
3
Beds
2.5
Baths
1,662
Sq Ft
--
Price per Sq Ft
Highlights
- Community Cabanas
- Primary Bedroom Suite
- Granite Countertops
- New Construction
- Great Room
- Mud Room
About This Floor Plan
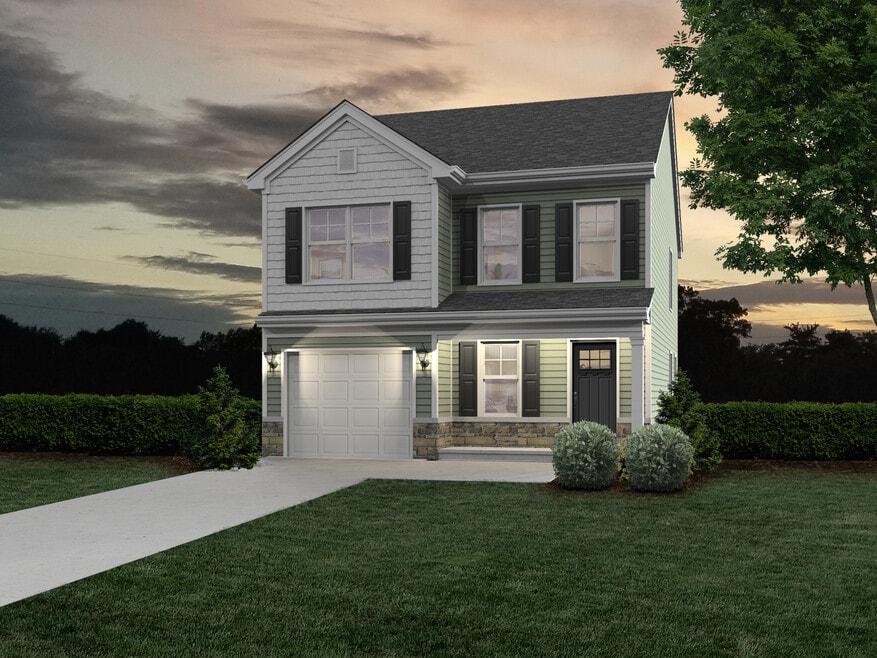
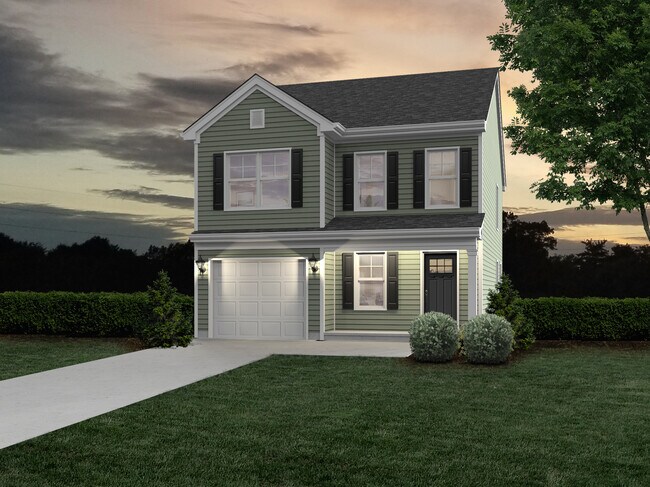
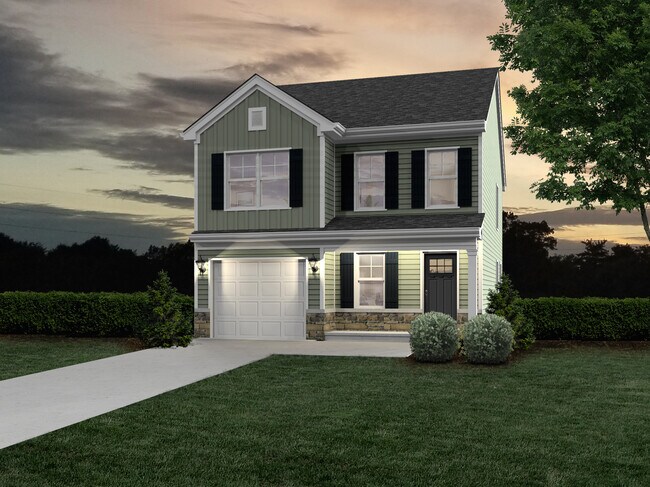
The Anderson is a two-story floor plan designed for modern living. Upon entering, you’re greeted by a versatile small office space that offers the perfect spot for remote work or study. The home features a one-car garage with an adjacent mudroom and coat closet, perfect for keeping things organized. The open-concept layout seamlessly connects the great room and dining area, creating a spacious and inviting environment for both relaxation and entertaining that is continued into the kitchen with a pantry and bar seating. With three bedrooms and 2.5 baths, the Anderson provides a comfortable and functional space for any lifestyle.
Sales Office
Hours
| Monday - Tuesday | Closed |
| Wednesday - Saturday | 11:00 AM - 5:00 PM |
| Sunday | 1:00 PM - 5:00 PM |
Sales Team
Tamyra Berry
Home Details
Home Type
- Single Family
Lot Details
- Landscaped
- Sprinkler System
- Lawn
Parking
- 1 Car Attached Garage
- Front Facing Garage
Home Design
- New Construction
Interior Spaces
- 1,662 Sq Ft Home
- 2-Story Property
- Mud Room
- Great Room
- Open Floorplan
- Dining Area
- Home Office
- Luxury Vinyl Plank Tile Flooring
- Sentricon Termite Elimination System
Kitchen
- Eat-In Kitchen
- Breakfast Bar
- Walk-In Pantry
- Built-In Range
- Built-In Microwave
- Ice Maker
- Dishwasher
- Stainless Steel Appliances
- Granite Countertops
- Disposal
Bedrooms and Bathrooms
- 3 Bedrooms
- Primary Bedroom Suite
- Walk-In Closet
- Powder Room
- Quartz Bathroom Countertops
- Dual Vanity Sinks in Primary Bathroom
- Private Water Closet
- Bathtub with Shower
- Walk-in Shower
Laundry
- Laundry Room
- Laundry on upper level
- Washer and Dryer Hookup
Utilities
- Central Heating and Cooling System
- SEER Rated 13-15 Air Conditioning Units
- SEER Rated 14+ Air Conditioning Units
- Programmable Thermostat
- Tankless Water Heater
- High Speed Internet
- Cable TV Available
Community Details
- Community Cabanas
- Community Pool
Map
Other Plans in Winston Point
About the Builder
Following in his grandfather and father’s footsteps, third-generation homebuilder Matt Mungo has assembled an ownership and management team to continue his family’s 70-year legacy of excellence in homebuilding.
Haven Homes was established in April 2022 and is quickly becoming the premier, locally owned homebuilding company in the Midlands. Their ownership and management team has over 100 years of combined residential homebuilding experience, and they are from and live in the greater Columbia area. They understand the importance of giving back to the community that has given so much to them, and they have made community investment a core value of the company.
Frequently Asked Questions
How many homes are planned at Winston Point
How many floor plans are available at Winston Point?
How many move-in ready homes are available at Winston Point?
Nearby Homes
- 127 Deer Ridge Dr
- 4516 Augusta Hwy
- 173 Schofield Rd
- 0 Kelsey Glen Dr Unit 636838
- 259 Taylors Cove Rd
- 0 Hallman Wagon Rd
- 0 Green Hills Dr
- 219 Juniper Springs Rd Unit PARCEL A &B
- 622 Juniper Springs Rd
- 2551 Augusta Hwy
- 5229 Augusta Hwy Unit A
- 200 Clubside Dr
- 0 Counts Ferry Rd Unit LOT 1
- TBD Old Field Rd Unit 1
- TBD Old Field Rd Unit 8
- 657 Old Field Rd
- 5346 Augusta Hwy
- 0 W Hampton St Unit 627805
- 206 Bo Tire Way
- 378 Bo Tire Way
- Winston Point
- Sease's Pond
- The Landing at Peachtree Hills
- Taylor Hill
- Taylor Hill Townes
- Finlay Farms
- Pine Oaks Estates
- Clubside Reserve at Summerlake
- Summer Orchard
- Shell Pointe
- Ferry Grove
- Ferry Grove
- Westcreek Station
- Carriage Estates - Cypress
- Carriage Estates - Palmetto
- Walker's Trail
- Hidden Springs
- Longview
- Old Chapin Reserve
- South Lake Commons
Builder
Your Personal Tour Guide
Ask me questions while you tour the home.