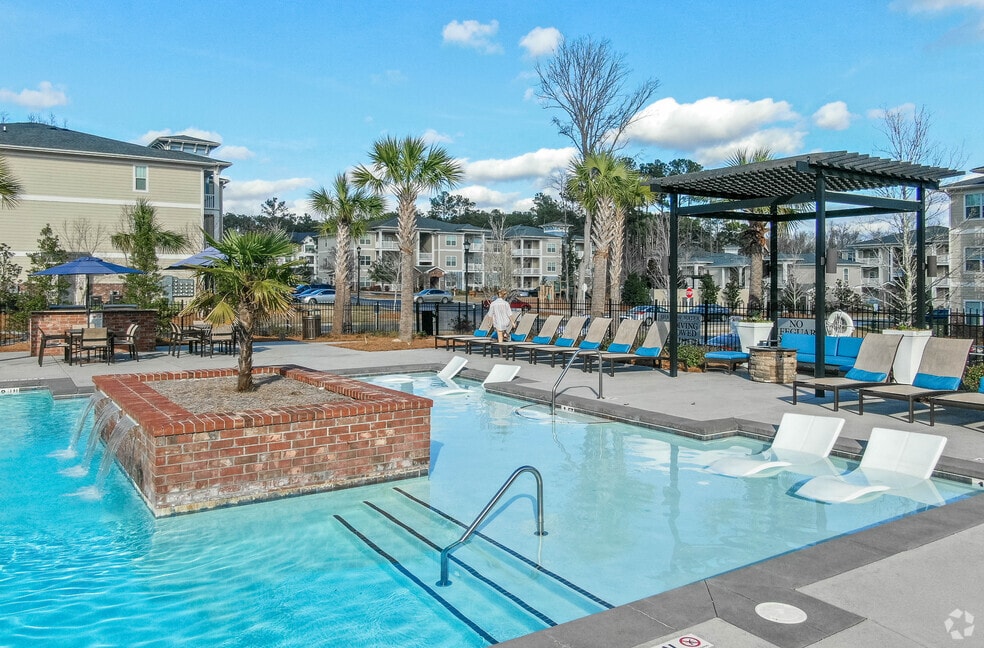


Highlights
- Tanning Salon
- Media Center/Movie Theatre
- Porch
- Pet Washing Station
- High Ceilings
- Pool
About Ansley Commons
At Ansley Commons, you'll discover the charming blend of suburban convenience and incredibly comfortable luxury. From the moment you set foot into your new apartment or townhome in Ladson, South Carolina, you'll love the light-filled open concept layout, spacious kitchen, and stunning design of the living space featuring high ceilings. Once you settle in, enjoy a suite of resort-style amenities that beg you to celebrate every moment. Contact our friendly, professional office staff to schedule a tour today.

Pricing and Floor Plans
1 Bedroom
The Cooper
$1,473
- 1 Bed
- 1 Bath
- 643 Sq Ft
| Unit | Base Price | Sq Ft | Availability | Unit Details |
|---|---|---|---|---|
| 0725 | $1,473 | 643 | Sep 8 |
The Sumter
$1,553 - $1,585
- 1 Bed
- 1 Bath
- 751 Sq Ft
| Unit | Base Price | Sq Ft | Availability | Unit Details |
|---|---|---|---|---|
| 1327 | $1,553 | 751 | Now | |
| 1307 | $1,576 | 751 | Now | |
| 0631 | $1,578 | 751 | Now | |
| 0902 | $1,585 | 751 | Aug 12 |
2 Bedrooms
The Battery
$1,901 - $1,971
- 2 Beds
- 2 Baths
- 1,203 Sq Ft
| Unit | Base Price | Sq Ft | Availability | Unit Details |
|---|---|---|---|---|
| 0906 | $1,971 | 1,203 | Now | |
| 1028 | $1,901 | 1,203 | Aug 1 | |
| 0606 | $1,944 | 1,203 | Aug 11 | |
| 0508 | $1,966 | 1,203 | Aug 27 |
3 Bedrooms
The Moultrie
$2,324
- 3 Beds
- 2 Baths
- 1,360 Sq Ft
| Unit | Base Price | Sq Ft | Availability | Unit Details |
|---|---|---|---|---|
| 0732 | $2,324 | 1,360 | Now | |
| 1421 | $2,324 | 1,360 | Aug 1 |
Fees and Policies
The fees below are based on community-supplied data and may exclude additional fees and utilities. Use the Rent Estimate Calculator to determine your monthly and one-time costs based on your requirements.
Property Fee Disclaimer: Based on community-supplied data and independent market research. Subject to change without notice. May exclude fees for mandatory or optional services and usage-based utilities.
Community Details
Property Information
- Built in 2014
- 270 units/3 stories
Lease Options
- 3 - 15 Month Leases
- Short-term Lease
Utilities Included
- Trash Removal
Community Amenities
Property Services
- 24 Hour Access
- Controlled Access
- Property Manager on Site
- Car Wash Area
- Package Service
- Pet Play Area
- Renters Insurance Program
- Trash Pickup - Door to Door
- Wi-Fi
- Maintenance on site
- Online Services
- Pet Washing Station
Shared Community
- Business Center
- Clubhouse
- Tanning Salon
- Storage Space
- Lounge
- Walk-Up
Fitness & Recreation
- Fitness Center
- Playground
- Pool
- Media Center/Movie Theatre
Outdoor Features
- Gated
- Sundeck
- Dog Park
Additional Amenities
- 1 Car Garage Attached
- 2023 B&H Reno
- Disability Access
- First Floor 1B
- First Floor 2B
- First Floor 3B
- Full Size Washer And Dryer
- Fully Renovated 1B
- Fully Renovated 2B
- Fully Renovated 3B
- Premium Flooring 1B
- Premium Flooring 2B
- Premium Flooring 3B
- Premium Flooring All 1B
- Premium Flooring All 2B
- Premium Flooring All 3B
- Screened Patio
- Second Floor 1B
- Second Floor 2B
- Second Floor 3B
- Sunroom
- Top Floor 1B
- Top Floor 2B
- Top Floor 3B
Apartment Features
Indoor Features
- Air Conditioning
- Cable Ready
- Storage Space
- Washer/Dryer
- Heating
- Double Vanities
- High Speed Internet Access
- Sprinkler System
- Tub/Shower
- Smoke Free
- Trash Compactor
Kitchen Features & Appliances
- Dishwasher
- Disposal
- Microwave
- Kitchen
- Ice Maker
- Refrigerator
- Oven
- Range
- Freezer
- Pantry
- Quartz Countertops
Model Details
- Crown Molding
- Hardwood Floors
- Sunroom
- Views
- Walk-In Closets
- Carpet
- Dining Room
- Double Pane Windows
- Linen Closet
- Window Coverings
- High Ceilings
- Balcony
- Patio
- Porch
Matterport 3D Tours
Map
- 9464 Falling Embers Ln
- 9484 Falling Embers Ln
- 9450 Netted Charm Ct
- 3546 Agape Ct
- 126 Moses Extension
- 9122 State Rd S-10-1224
- 119 Spalding Cir
- 123 Spalding Cir
- 1110 Wilhite Dr
- 2916 Shadow Ln
- 111 Amanda Cir
- 9136 Southern Grove Ct
- 9029 Salamander Rd
- 2658 Woodfield Ct
- 2819 Shadow Ln
- 120 Tattingstone Way
- 9008 Timber St
- 2973 Fernwood Dr
- 2974 Fernwood Dr
- 2971 Fernwood Dr
- 3340 Shipley St
- 3730 Ingleside Blvd
- 3715 Ingleside Dr
- 9525 Hwy 78
- 9345 Blue House Rd
- 9325 Blue House Rd
- 8400 Palmetto Commerce Pkwy
- 2605 Elms Plantation Blvd
- 1109 Giddings Way
- 2510 Atlantic Palms Ln
- 1000 Crowfield Reserve Ln
- 1109 Augusta Dr
- 310 Oxford Rd
- 9657 Spencer Woods Rd
- 8845 Gable St
- 2457 Scholar Ln
- 1431 Hermitage Ln
- 174 Winding Rock Rd
- 2949 Ingleside Blvd
- 4074 Exploration Rd
Ask me questions while you tour the home.