

Move-In Specials
LIMITED-TIME LEASE SPECIAL 6 Weeks Free on select apartments! Restrictions apply. Contact the leasing office for details.
Highlights
- Porch
- Pool
- Walk-In Closets
- Deck
- Planned Social Activities
- Pet Play Area
About Ansley Forest


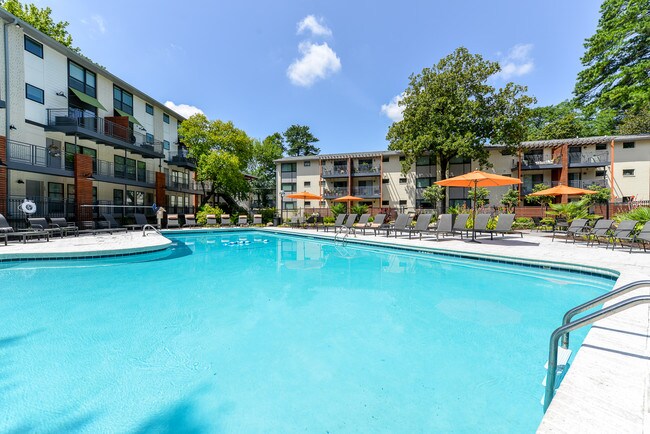
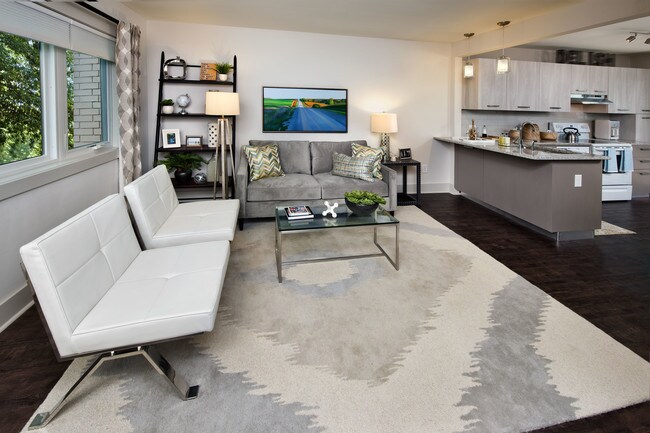
Ansley Forest Apartments offer a refined retreat in the heart of Ansley Park, blending timeless charm with modern comfort just minutes from Midtown Atlanta. Our thoughtfully designed studio, one-, and two-bedroom apartments, along with spacious two- and three-bedroom townhomes, create an intimate residential experience tailored to your lifestyle. Inside, newly renovated interiors feature stone countertops, stainless steel appliances, wood-tone flooring, and airy layouts that feel both stylish and serene. Enjoy curated community amenities including a pet-friendly bark park, a fully equipped fitness center, and a sparkling resort-style pool, all designed to make everyday living feel effortless. At Ansley Forest, you'll discover boutique apartment living where location, comfort, and character come together beautifully.

Pricing and Floor Plans
Studio
Studio
$1,430 - $1,485
- Studio
- 1 Bath
- 468 Sq Ft
| Unit | Base Price | Sq Ft | Availability | Unit Details |
|---|---|---|---|---|
| E04 | $1,460 | 468 | Now | |
| E06 | $1,460 | 468 | Now | |
| F04 | $1,485 | 468 | Now | |
| F14 | $1,485 | 468 | Now | |
| F16 | $1,485 | 468 | Now | |
| E10 | $1,430 | 468 | Nov 11 |
1 Bedroom
1x1 Flat B
$1,825
- 1 Bed
- 1 Bath
- 729 Sq Ft
| Unit | Base Price | Sq Ft | Availability | Unit Details |
|---|---|---|---|---|
| P13 | $1,825 | 729 | Sep 15 |
1x1 Flat A
Call for Rent
- 1 Bed
- 1 Bath
- 729 Sq Ft
2 Bedrooms
2x1 Flat A
$2,064 - $2,109
- 2 Beds
- 1 Bath
- 917 Sq Ft
| Unit | Base Price | Sq Ft | Availability | Unit Details |
|---|---|---|---|---|
| N07 | $2,109 | 917 | Now | |
| T04 | $2,064 | 917 | Nov 5 |
2x2 Townhome
$2,314 - $2,409
- 2 Beds
- 2 Baths
- 936 Sq Ft
| Unit | Base Price | Sq Ft | Availability | Unit Details |
|---|---|---|---|---|
| S07 | $2,409 | 936 | Oct 6 | |
| L02 | $2,314 | 936 | Oct 8 | |
| S06 | $2,409 | 936 | Oct 13 |
2x1 Flat AM
Call for Rent
- 2 Beds
- 1 Bath
- 917 Sq Ft
2x1 Flat B (Stack)
Call for Rent
- 2 Beds
- 1 Bath
- 965 Sq Ft
3 Bedrooms
3x2.5 Townhome
Call for Rent
- 3 Beds
- 2 Baths
- 1,425 Sq Ft
Fees and Policies
The fees below are based on community-supplied data and may exclude additional fees and utilities. Use the Rent Estimate Calculator to determine your monthly and one-time costs based on your requirements.
Property Fee Disclaimer: Based on community-supplied data and independent market research. Subject to change without notice. May exclude fees for mandatory or optional services and usage-based utilities.
Community Details
Property Information
- Built in 1962
- 269 units/4 stories
Lease Options
- 12 mo
Community Amenities
Property Services
- Controlled Access
- Laundry Facilities
- Property Manager on Site
- Package Service
- Pet Play Area
- Planned Social Activities
- Recycling
- Renters Insurance Program
- Wi-Fi
- Maintenance on site
- Online Services
- Public Transportation
Shared Community
- Corporate Suites
- Walk-Up
Fitness & Recreation
- Fitness Center
- Pool
- Walking/Biking Trails
- Bicycle Storage
Outdoor Features
- Grill
- Dog Park
Additional Amenities
- *Built-In USB Charging Ports
- *Controlled Access
- *Extra Large Refrigerators
- *Juliet Balconies
- *Parcel Pending Package Locker System
- *Quartz Countertops
- *Skyline Views
- *Stainless Steel Appliances
- *Under Cabinet Lighting
- 6” upgraded base molding
- Air Conditioning & Central Heat
- Ample Bicycle parking & Bicycle Repair Station
- Bark park in serene park setting
- Beautiful park setting
- Bicycle Parking & Repair Station/Pump
- Brand New GE® Stainless Steel Appliances
- Built-in microwave*
- Ceiling fans in bedrooms
- Community social activities
- Custom four-color paint
- Deep sink with garbage disposal
- Directly across from Ansley Mall
- Dog Park
- Expansive patio area*
- Ice Glacier tile flooring in bath
- In Unit Laundry* Hook-Ups Only
- Juliet balconies*
- Little Free Library
- Little Free Library®
- Meticulous landscaping
- Minutes from Piedmont Park
- Modern flooring with woodtone finish
- Newly renovated apartment homes
- Northeast Beltline Trail Access
- On MARTA bus route
- Outdoor grilling & dining areas
- Pet friendly apartments
- Pets welcome (with limitations)*
- Picturesque skyline views
- Private balcony off of the kitchen*
- Professionally managed
- Quartz Countertops*
- Side-by-side closets*
- Sleek fabric window shades
- Spacious, airy interiors
- Stylish tiled kitchen backsplash
- Under-counter lighting*
- Walk-in closets*
- Wooden decks*
Apartment Features
Indoor Features
- Air Conditioning
- Cable Ready
- Washer/Dryer
- Washer/Dryer Hookup
- Heating
- Ceiling Fans
- High Speed Internet Access
- Tub/Shower
- Trash Compactor
Kitchen Features & Appliances
- Dishwasher
- Disposal
- Microwave
- Eat-in Kitchen
- Kitchen
- Granite Countertops
- Ice Maker
- Refrigerator
- Oven
- Stainless Steel Appliances
- Range
- Breakfast Nook
- Freezer
- Instant Hot Water
- Island Kitchen
- Pantry
- Warming Drawer
- Quartz Countertops
Model Details
- Tile Floors
- Hardwood Floors
- Views
- Walk-In Closets
- Dining Room
- Double Pane Windows
- Linen Closet
- Office
- Vinyl Flooring
- Window Coverings
- Large Bedrooms
- Balcony
- Deck
- Garden
- Lawn
- Patio
- Porch
Matterport 3D Tours
Map
- 567 Ansley Cir NE
- 519 Ansley Cir NE
- 1705 Monroe Dr NE Unit B4
- 1705 Monroe Dr NE Unit C09
- 578 Montgomery Ferry Rd NE
- 464 Ansley Walk Terrace NE
- 1721 Flagler Ave NE
- 494 Ansley Walk Terrace NE
- 388 Beverly Rd NE
- 1690 N Rock Springs Rd NE
- 200 Montgomery Ferry Dr NE Unit 19
- 1446 Monroe Dr NE
- 1815 Monroe Dr NE
- 1821 Monroe Dr NE
- 1445 Monroe Dr NE Unit F2
- 1445 Monroe Dr NE Unit E16
- 752 Cumberland Rd NE
- 526 Rock Springs Rd NE
- 1445 Monroe Dr NE Unit F15
- 1445 Monroe Dr NE Unit E5
- 599 E Morningside Dr NE
- 599 E Morningside Dr NE
- 602 Sherwood Rd NE
- 521 Allen Rd NE Unit SI ID1523266P
- 521 Allen Rd NE
- 521 Allen Rd NE
- 521 Allen Rd NE Unit SI ID1523264P
- 521 Allen Rd NE Unit SI ID1523263P
- 521 Allen Rd NE
- 515 Allen Rd NE Unit A
- 3530 Piedmont Rd NE Unit 1
- 3530 Piedmont Rd NE
- 1720 Flagler Ave NE
- 1845 Monroe Dr NE Unit 4
- 71 Maddox Dr NE
- 71 Maddox Dr NE Unit C
- 71 Maddox Dr NE Unit 2
- 71 Maddox Dr NE Unit 10
- 564 Wimbledon Rd NE
- 1380 Monroe Dr NE Unit 1
Ask me questions while you tour the home.