


NEW CONSTRUCTION
$25K PRICE DROP
BUILDER INCENTIVES
Estimated payment starting at $3,161/month
Total Views
19,149
3
Beds
2.5
Baths
2,131
Sq Ft
$228
Price per Sq Ft
Highlights
- New Construction
- Attic
- Great Room
- Primary Bedroom Suite
- Loft
- Lawn
About This Floor Plan
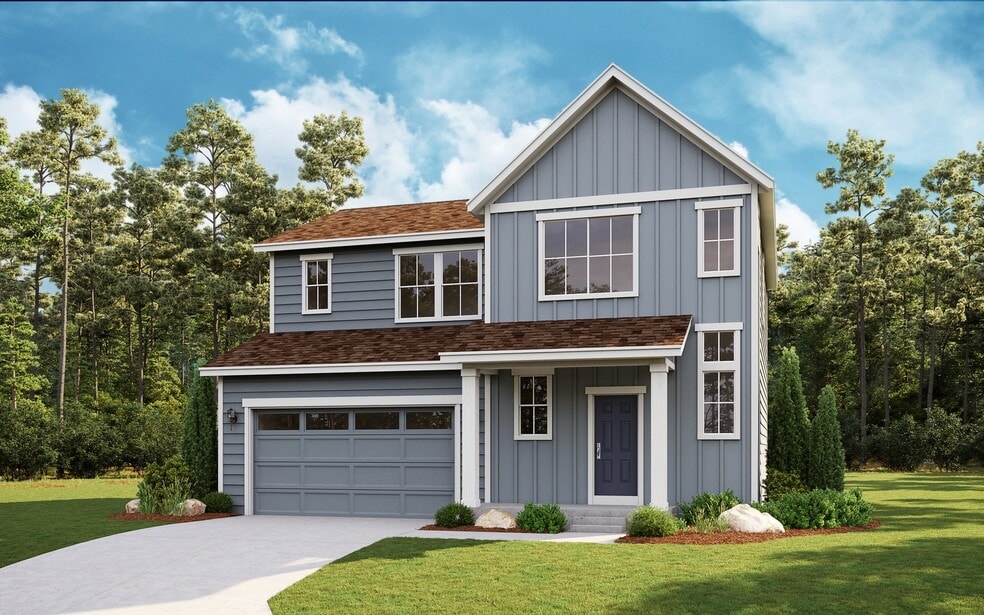
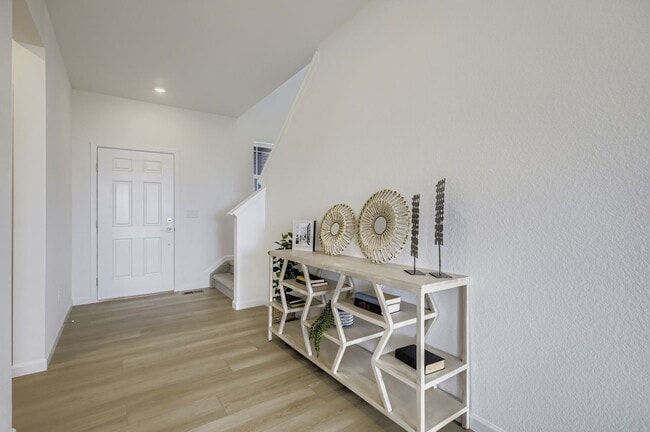
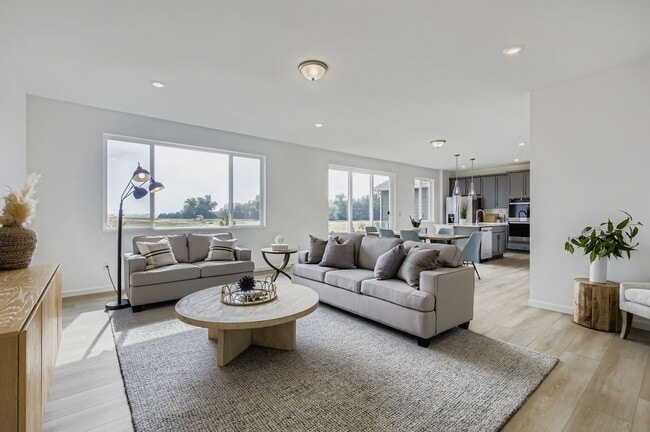
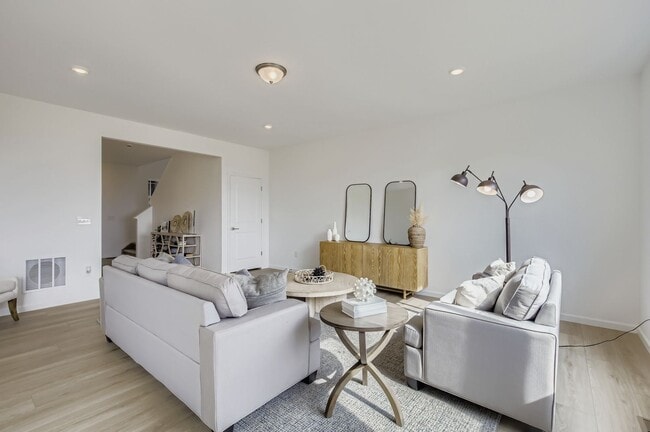
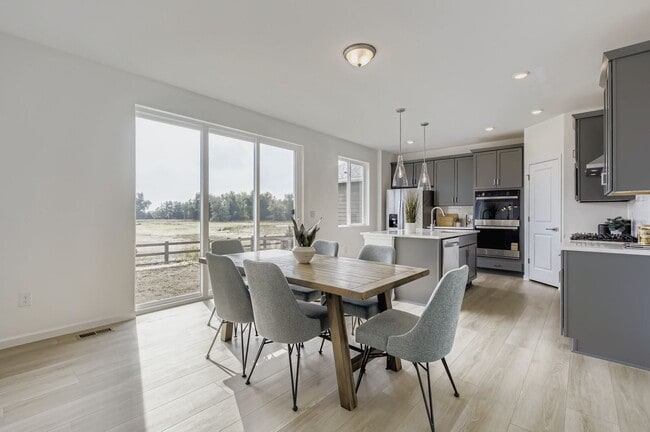
The Antero floor plan offers a comfortable and modern living space with 3 bedrooms, 2.5 bathrooms, and a 2-car garage, encompassing a total of 2,145 square feet. The first floor is designed with an open concept, seamlessly connecting the kitchen, dining room, and great room, creating an inviting space perfect for both everyday living and entertaining. The dining room extends to a covered patio, ideal for outdoor dining or relaxation. A convenient half bath is also located on the first floor.On the second floor, you’ll find all three bedrooms along with a well-placed laundry room for added convenience. The primary suite boasts a large walk-in closet, providing ample storage space. The Antero floor plan combines functionality with style, offering a thoughtful layout for modern living.
Builder Incentives
Fixed interest rates on FHA, VA & USDA Loans. Offer valid for select homesites on loans closed on or before September 30th, 2026; see your builder representative for further details on expiration terms and available homesites.
Sales Office
Hours
| Monday - Thursday | 10:00 AM - 6:00 PM |
| Friday | 12:00 PM - 6:00 PM |
| Saturday | 10:00 AM - 6:00 PM |
| Sunday | 11:00 AM - 5:00 PM |
Sales Team
Jeanne White
Office Address
598 Noola St
Windsor, CO 80550
Home Details
Home Type
- Single Family
Lot Details
- Minimum 5,001 Sq Ft Lot
- Minimum 45 Ft Wide Lot
- Lawn
Parking
- 2 Car Attached Garage
- Front Facing Garage
Home Design
- New Construction
Interior Spaces
- 2,131 Sq Ft Home
- 2-Story Property
- Formal Entry
- Great Room
- Combination Kitchen and Dining Room
- Loft
- Attic
Kitchen
- Breakfast Bar
- Built-In Range
- Built-In Microwave
- Dishwasher
- Kitchen Island
Bedrooms and Bathrooms
- 3 Bedrooms
- Primary Bedroom Suite
- Walk-In Closet
- Powder Room
- Private Water Closet
- Bathtub with Shower
- Walk-in Shower
Laundry
- Laundry Room
- Laundry on upper level
- Washer and Dryer Hookup
Outdoor Features
- Covered Patio or Porch
Utilities
- Central Heating and Cooling System
- High Speed Internet
- Cable TV Available
Community Details
- Community Playground
- Park
Community Map
Map
Other Plans in Trevenna
About the Builder
Dream Finders Homes began in 2008 as a Florida homebuilder and has grown into a national residential construction business. The company focuses on building single-family homes and offers new-home communities, luxury custom homes, and 55+ living options. Dream Finders Homes serves buyers across multiple U.S. growth markets, including Florida, Texas, North Carolina, South Carolina, Georgia, Colorado, Virginia, Maryland, Tennessee, and Arizona. The business centers on new construction, design choices, and homebuyer personalization within the broader housing market.
Frequently Asked Questions
How many homes are planned at Trevenna
How many floor plans are available at Trevenna?
How many move-in ready homes are available at Trevenna?
Nearby Homes
- 5536 Long Dr
- 0 Colorado 257
- 2029 Yonkee Dr
- 1395 Water Valley Pkwy
- 6820 Morning Song Ct
- 6719 Morning Song Ct
- 6739 Morning Song Ct
- 8728 Longs Peak Cir
- 6325 Sanctuary Dr
- 5590 E Harmony Rd
- 8773 Longs Peak Cir
- 2060 Autumn Moon Dr Unit 36923372
- 3711 Tall Grass Ct
- 0 Royal Vista Cir Unit RECIR1019271
- 8491 Annapolis Dr
- 8487 Annapolis Dr
- 8420 SE Frontage Rd
- 2177 Picture Point Dr
- 2183 Picture Point Dr
- 0 Colorado 392
- Trevenna
- Timnath Lakes
- Trevenna
- Prairie Song - Cottages
- Prairie Song
- Prairie Song - Story Collection - Single Family Homes
- Prairie Song
- Prairie Song - Petal Collection
- Poudre Heights - The Meadow Collection
- Poudre Heights - The Alpine Collection
- Poudre Heights - The Lakes Collection
- The Fairways at RainDance
- Timnath Ranch
- Timnath Ranch - Wilder
- Festival at RainDance
- Trailside on Harmony - Trailside Alley Load
- Trailside on Harmony - Trailside Story Collection
- Fossil Creek
- Fossil Creek - Ranch
- Hidden Valley Farm
Builder
Your Personal Tour Guide
Ask me questions while you tour the home.