


Total Views
3,748
4
Beds
2.5
Baths
2,550
Sq Ft
--
Price per Sq Ft
Highlights
- New Construction
- Bonus Room
- No HOA
- Primary Bedroom Suite
- Lawn
- Covered Patio or Porch
About This Floor Plan
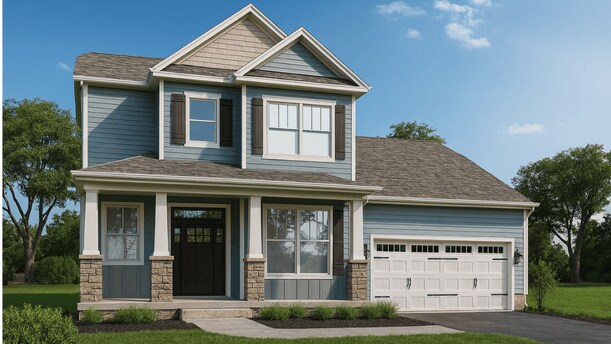
The Anthony B is one of our thoughtfully designed two-story floorplans featured at Hemlock in Williamston, South Carolina. This beautiful 2,550-square-foot home features four bedrooms, two and a half bathrooms, and a two-car garage. Designed with elegance and comfort in mind, the Anthony blends open living spaces with timeless details throughout. As you enter through the front door, a welcoming foyer leads to the formal dining room featuring hardwood floors, crown molding, and decorative trim. The open-concept kitchen flows seamlessly into the living room and casual dining area, creating the perfect environment for entertaining and everyday living. The kitchen includes cabinets, stainless steel appliances, granite countertops, and a center island that provides both style and functionality. The primary bedroom is conveniently located on the main level and features a tray ceiling with a ceiling fan, a spacious walk-in closet, and a luxurious bathroom with double sinks, a separate tub and shower, and cultured marble countertops. Upstairs, you’ll find three additional bedrooms, a full bathroom, and a versatile flex room that can be used as a home office, media space, or creative area. With its thoughtful layout, upscale finishes, and inviting design, The Anthony B combines beauty and practicality, creating a home that’s both sophisticated and welcoming.
Sales Office
All tours are by appointment only. Please contact sales office to schedule.
Sales Team
Greenville SC Online Concierge Team
Office Address
124 Waltzing Vine
Williamston, SC 29697
Driving Directions
Home Details
Home Type
- Single Family
Parking
- 2 Car Attached Garage
- Front Facing Garage
Home Design
- New Construction
Interior Spaces
- 2,550 Sq Ft Home
- 2-Story Property
- Recessed Lighting
- Fireplace
- Family Room
- Dining Room
- Bonus Room
Kitchen
- Breakfast Bar
- Built-In Range
- Dishwasher
- Kitchen Island
- Disposal
Bedrooms and Bathrooms
- 4 Bedrooms
- Primary Bedroom Suite
- Walk-In Closet
- Powder Room
- Double Vanity
- Private Water Closet
- Bathtub with Shower
- Walk-in Shower
Laundry
- Laundry Room
- Laundry on main level
- Washer and Dryer Hookup
Utilities
- Central Heating and Cooling System
- Wi-Fi Available
- Cable TV Available
Additional Features
- Covered Patio or Porch
- Lawn
Community Details
- No Home Owners Association
Map
Other Plans in Hemlock
About the Builder
D.R. Horton began in 1978 as a homebuilding business in Texas and has grown into a national builder serving buyers across the United States. The company builds homes for first-time buyers, move-up buyers, active-adult buyers, and luxury buyers, with offerings that span both home construction and related purchase support. D.R. Horton also provides mortgage financing, title services, and insurance agency services, and it operates rental housing businesses alongside its homebuilding operations. The business further holds a majority stake in Forestar Group Inc., extending its involvement in residential lot development.
Frequently Asked Questions
How many homes are planned at Hemlock
What are the HOA fees at Hemlock?
How many floor plans are available at Hemlock?
How many move-in ready homes are available at Hemlock?
Nearby Homes
- 00 Cherokee Rd
- 106 Nannies Cir
- 118 Nannies Cir
- 110 Nannies Cir
- 114 Nannies Cir
- TBD Nannies Cir
- 111 Nannies Cir
- 98 Turkey Trot Rd
- 203 Wrenwood Ct
- 244 River Oaks Cir
- 000 Anderson Business Park
- 121 Carolina Dr
- 120 Carolina Dr
- 715 Melton Rd
- 715 Melton Rd Unit Liberty Anderson Cou
- 101 Royal Dor Noch Ct
- 1004 Winmar Dr
- 420 Philwood Dr
- 0 Scotts Bridge Rd
- 000 29 Hwy
- Hemlock
- Campbell Ridge
- Cherokee Knoll
- Anderson Oaks
- Silo Ridge
- Walker's Pointe
- Shiloh Valley
- Riverwood Farm
- Woodglen
- Saluda Crossing
- Woodglen
- Maxwell Commons
- Spring Ridge - Reserve
- Kayfield at Midway
- Kayfield at Midway
- Village at Midway
- Spring Ridge
- Creeks at Midway
- Saratoga Oaks
- The Meadows at Midway
Builder
Your Personal Tour Guide
Ask me questions while you tour the home.