

Highlights
- Basketball Court
- Pool
- Walk-In Closets
- Office
- Property Manager on Site
About Applewood Acres
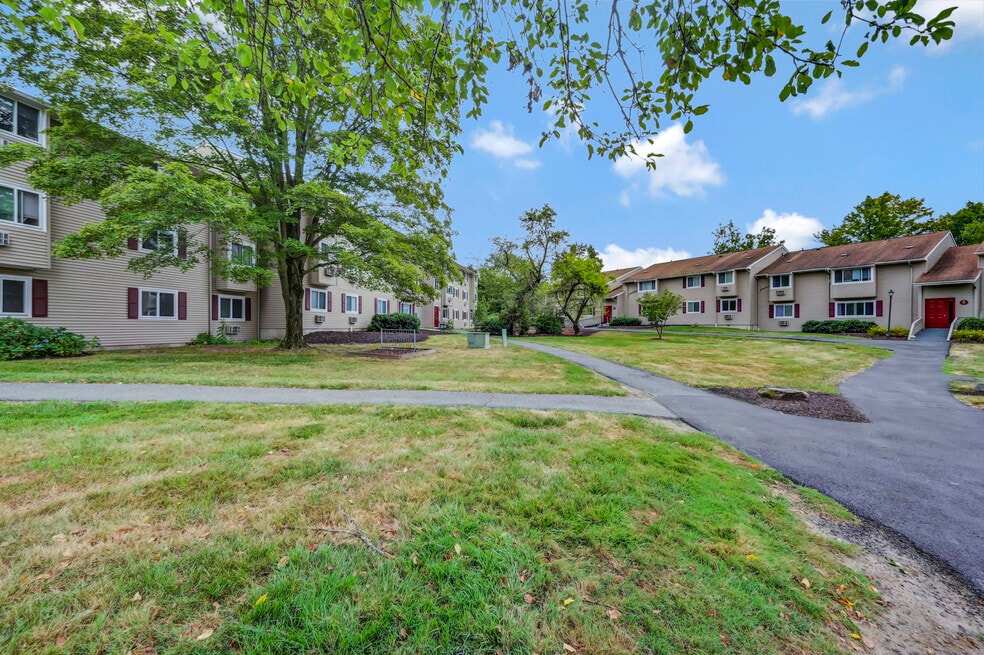
Come and visit our community which is nestled in picturesque Clarks Summit, Pennsylvania. We are situated on 21 acres of countryside in Northeast Pennsylvania with rolling hills, winding roads, old stone walls and many streams and ponds. While having the beauty and quiet of country living, we are still located within minutes of shopping, dining and nightlife. Located just a few short minutes from Interstate 81 and the Pennsylvania Turnpike, we have easy access to all major industry in the area which makes our Corporate Units even more attractive. We are a community of various types of people... single professionals, young couples, families and senior citizens. We have a professional and friendly staff that are here to serve your every need. Our office staff can assist you by accepting your packages, receiving your faxes or if you just feel like some coffee and conversation. Our maintenance staff is highly skilled in keeping your apartment in tip-top condition. They are on call 24 hours a day for your emergencies. Have a pet? We will accept your furry family member with open arms. *Dogs, **cats, fish, birds, etc... bring them along! REMEMBER LIFE IS SWEET WITH FREE HEAT!

Pricing and Floor Plans
1 Bedroom
One Bedroom
$1,350 - $1,540
- 1 Bed
- 1 Bath
- 687 Sq Ft
2 Bedrooms
Two Bedroom
$1,555 - $1,745
- 2 Beds
- 1 Bath
- 913 Sq Ft
Two Bedroom Deluxe
$1,850 - $2,035
- 2 Beds
- 2 Baths
- 1,160 Sq Ft
3 Bedrooms
Three Bedroom
$1,885
- 3 Beds
- 2 Baths
- 1,160 Sq Ft
| Unit | Base Price | Sq Ft | Availability | Unit Details |
|---|---|---|---|---|
| 709 | $1,885 | 1,160 | Now |
Fees and Policies
The fees below are based on community-supplied data and may exclude additional fees and utilities. Use the Rent Estimate Calculator to determine your monthly and one-time costs based on your requirements.
Property Fee Disclaimer: Based on community-supplied data and independent market research. Subject to change without notice. May exclude fees for mandatory or optional services and usage-based utilities.
Community Details
Property Information
- Built in 1978
- 200 units/2 stories
Lease Options
- 12 mo
Utilities Included
- Gas
- Water
- Heat
- Trash Removal
- Sewer
Community Amenities
Property Services
- 24 Hour Access
- Laundry Facilities
- Property Manager on Site
- Recycling
- Maintenance on site
Fitness & Recreation
- Playground
- Pool
- Basketball Court
- Volleyball Court
Outdoor Features
- Pond
Apartment Features
Indoor Features
- Air Conditioning
- Cable Ready
- Storage Space
- Washer/Dryer
- Washer/Dryer Hookup
- Heating
- Security System
- High Speed Internet Access
- Smoke Free
Kitchen Features & Appliances
- Dishwasher
- Kitchen
- Refrigerator
- Oven
- Range
- Pantry
Model Details
- Walk-In Closets
- Carpet
- Dining Room
- Family Room
- Office
- Window Coverings
Matterport 3D Tours
Map
- 16 Hunts Ct
- 106 Nikelle Ln
- 104 Nikelle Ln
- 212 Marcaby Ln
- 448 Griffin Pond Rd
- 15 Parkland Dr Unit BLDG 2
- 111 Parkland Dr Unit BLDG 27
- 836 Laconia Cir
- 1002 Circle Green Dr Unit L2
- 203 Sean Dr
- 4006 Pond View Dr Unit 4008
- 4004 Pond View Dr
- 578 Epirus Hill
- L R 35103 Johnson Rd
- 602 Hampton Rd
- 504 Hilltop Ln
- 27 Elm St
- 121 Belmont Ave
- 115 Greenbrier Dr
- 120 Miller Rd
- 1014 Fairfield Cir
- 139 Leach Hill Rd
- 510 N State St
- 510 N State St
- 211 Grand Ave Unit 6
- 413 Powell Ave
- 621 Shady Lane Rd
- 1393-1395 Old Trail Rd Unit B
- 1066 Lakeland Dr
- 405 S Turnpike Rd
- 8 Briarwood Way
- 2800 Us 6
- 831 Montdale Rd
- 108 Summit Pointe
- 830 Brook St Unit Garage
- 830 Brook St Unit 832
- 1164 Breaker St Unit 1
- 1166 Breaker St Unit A
- 1166 Breaker St Unit 1
- 951-2 Carmalt St Unit Second Floor
Ask me questions while you tour the home.