
$314,165
- 3 Beds
- 2 Baths
- 1,772 Sq Ft
- 5,429 Sq Ft
- Available Now
Estimated payment starting at $1,799/month
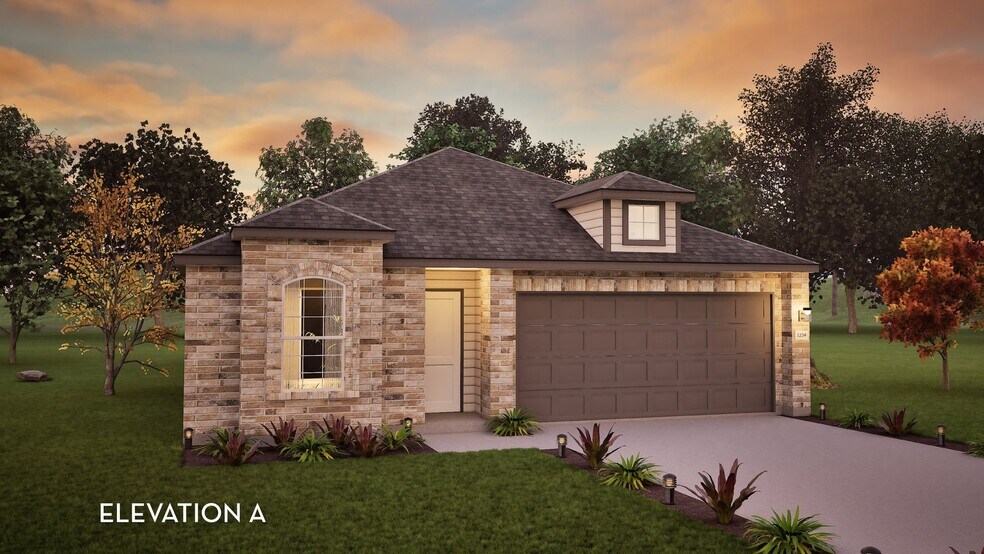
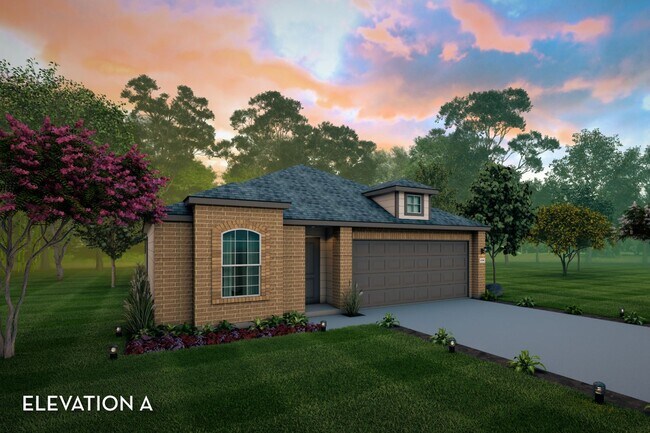
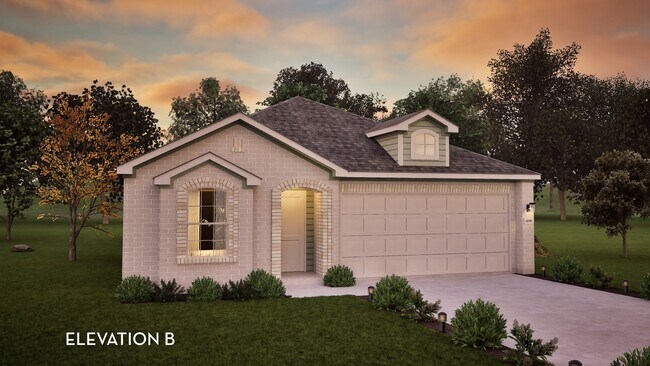
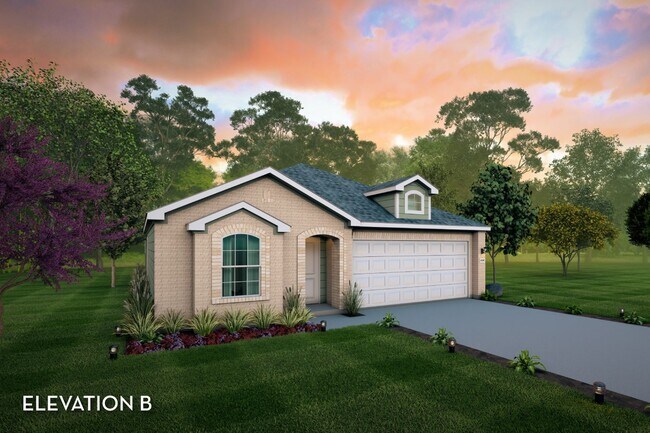
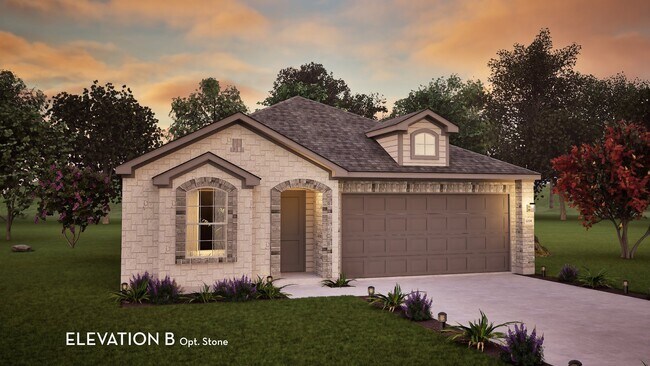
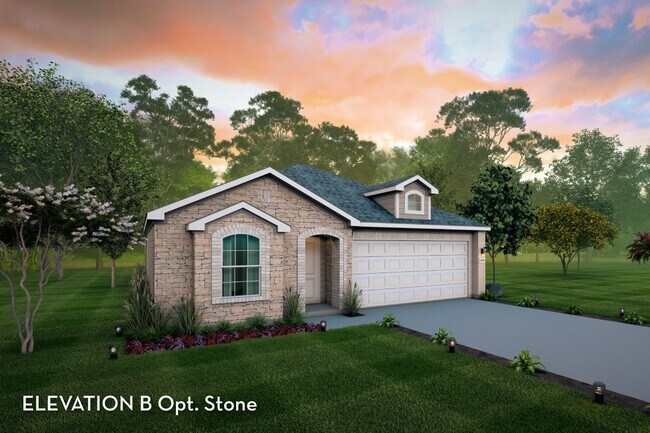
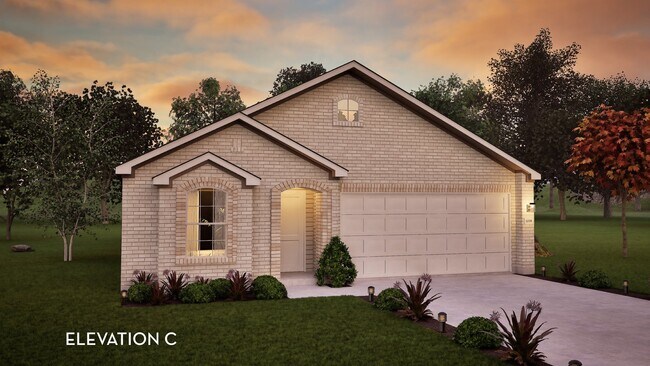
With convenience at the forefront, our Aquila floor plan will meet the lifestyle needs of most any family. Boasting 3 bedrooms and two full bathrooms, this single-story home is the perfect size for growing families or empty-nesters alike. As soon as you open the door, you are greeted by an elegant entryway that leads to the secondary and third bedrooms with the secondary bathroom in between. Down the hall, you'll pass the two-car garage. If you find yourself needing more storage space in the garage, opt for the larger garage and turn it into a 2.5-car or 3-car garage! Across from the other bedrooms resides the remote Master Bedroom. The attached Master Bathroom consists of a large vanity with cultured marble countertops and a huge walk-in closet. Looking to add an extra spark to the master bathroom? Choose to revamp your bathroom with a master luxury bath with a bathtub and separate shower, or a master super shower instead of a bathtub! The opportunities are endless. Tying the space together is the large family room with nine-foot ceilings, and the welcoming dining area the kitchen. The gorgeous kitchen includes sleek granite countertops, flat-panel countertops, and a wide kitchen island that is perfect for added counter space. You'll love entertaining your guests with the open-concept feel of the kitchen, dining room, and family room! Also, the sizable walk-in pantry will help store all of your essentials and more. Off the dining room, you will find the optional covered patio, which can be extended to fit you and your family's needs - the choice is yours. No matter what - whether you choose to keep your new home how it comes, or if you decide to add any of the options available, you will love living in your CastleRock Home. The Aquila plan is a gorgeous, flexible plan that is sure to please.
Hours
| Monday - Saturday | 10:00 AM - 7:00 PM |
| Sunday | 12:00 PM - 7:00 PM |
Sales Team
Ginger Fazin
Rosa Resendez
Office Address
$314,165
Sundance Cove offers serene lakeside surroundings in one of Crosby's established areas, with lakefront facilities including a boat launch, gazebo, and fishing pier, plus trails, parks, a playground, a resort-style recreation center with a swimming pool and open lawn, a fitness room, and pickleball and tennis courts. Located in Crosby, TX about 25 miles from Houston, this master-planned community
Sweetgrass Village in Crosby, TX sits just minutes from US-90 and major roadways, giving residents a straightforward commute into Houston. A future community park and playground are planned among the neighborhood's open green space, and nearby draws include Xtreme Off Road Park, Crosby Square, and local dining. Students attend the top-rated Crosby ISD, home to Barrett Elementary, Crosby Middle,
Ask me questions while you tour the home.