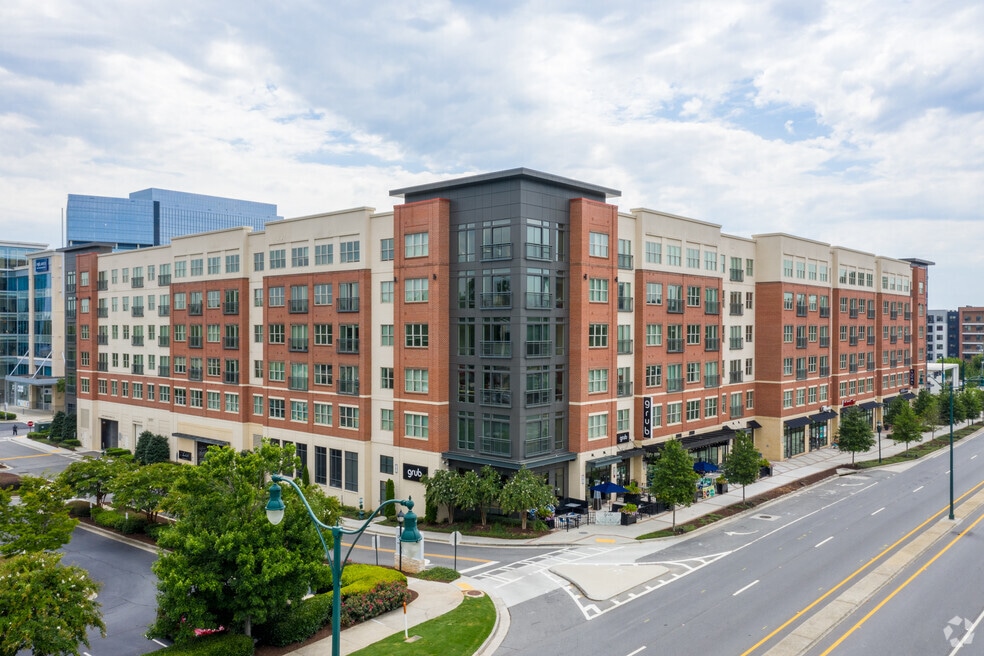


Highlights
- Dry Cleaning Service
- Media Center/Movie Theatre
- Pet Washing Station
- High Ceilings
- Pool
- Walk-In Closets
About Arabelle Perimeter
Situated among lush nature with easy access to downtown Atlanta, Arabelle Perimeter offers unparalleled living. Featuring lavish studio, one, and two-bedroom apartments and a variety of enviable amenities, our vibrant community invites you to elevate your everyday life. The prime location of our Sandy Springs apartments puts you near plenty of shops, restaurants, and public transportation. Exploring the city has never been easier once you call Arabelle Perimeter home.

Pricing and Floor Plans
Studio
S1A
$1,849 - $1,919
- Studio
- 1 Bath
- 544 Sq Ft
| Unit | Base Price | Sq Ft | Availability | Unit Details |
|---|---|---|---|---|
| 664 | $1,919 | 551 | Now | |
| 514 | $1,894 | 544 | Aug 7 | |
| 342 | $1,849 | 544 | Sep 29 |
1 Bedroom
A1V
$1,789 - $1,894
- 1 Bed
- 1 Bath
- 858 Sq Ft
| Unit | Base Price | Sq Ft | Availability | Unit Details |
|---|---|---|---|---|
| 582 | $1,789 | 858 | Now | |
| 770 | $1,824 | 858 | Now | |
| 683 | $1,894 | 858 | Now |
A15
$1,809 - $1,854
- 1 Bed
- 1 Bath
- 964 Sq Ft
| Unit | Base Price | Sq Ft | Availability | Unit Details |
|---|---|---|---|---|
| 380 | $1,809 | 964 | Sep 1 | |
| 534 | $1,854 | 964 | Sep 1 | |
| 334 | $1,809 | 964 | Sep 7 |
A1A
$1,932
- 1 Bed
- 1 Bath
- 695 Sq Ft
| Unit | Base Price | Sq Ft | Availability | Unit Details |
|---|---|---|---|---|
| 343 | $1,932 | 695 | Now |
A1N
$1,952 - $2,097
- 1 Bed
- 1 Bath
- 780 Sq Ft
| Unit | Base Price | Sq Ft | Availability | Unit Details |
|---|---|---|---|---|
| 685 | $2,072 | 780 | Now | |
| 684 | $2,097 | 780 | Now | |
| 309 | $1,952 | 780 | Sep 18 |
2 Bedrooms
B2R
$2,745
- 2 Beds
- 2 Baths
- 1,377 Sq Ft
| Unit | Base Price | Sq Ft | Availability | Unit Details |
|---|---|---|---|---|
| 517 | $2,745 | 1,377 | Oct 22 |
Fees and Policies
The fees below are based on community-supplied data and may exclude additional fees and utilities. Use the Rent Estimate Calculator to determine your monthly and one-time costs based on your requirements.
Property Fee Disclaimer: Based on community-supplied data and independent market research. Subject to change without notice. May exclude fees for mandatory or optional services and usage-based utilities.
Community Details
Property Information
- Built in 2017
- 384 units/7 stories
Lease Options
- 6 - 15 Month Leases
- Short-term Lease
Community Amenities
Property Services
- Controlled Access
- Property Manager on Site
- Dry Cleaning Service
- Package Service
- Car Charging Station
- Maintenance on site
- Online Services
- Pet Washing Station
Shared Community
- Business Center
- Clubhouse
- Elevator
- Lounge
Fitness & Recreation
- Fitness Center
- Pool
- Media Center/Movie Theatre
Outdoor Features
- Courtyard
- Picnic Area
- Gated
- Grill
- Sundeck
Additional Amenities
- 10-foot ceilings
- After-hours security patrol
- Air Conditioner
- Built-in bookshelves in select apartments
- Built-in desks in select apartments
- Cabinet Colors Vary
- Ceiling Fan
- Chef's kitchen
- Covered bike racks
- Dry cleaning services available
- Energy-efficient, stainless steel appliances
- EV charging stations
- Framed bathroom mirrors
- Granite counters
- Hardwood-inspired plank flooring
- High-tech media room
- In-unit washer and dryer
- Off Street Parking
- Outdoor fireplace with lounge seating
- Private terrace or balcony in select apartments
- Sleek tile backsplash
- Smart thermostats
- Soft-close cabinetry
- Spacious closets
- Spacious soaking tubs
- Walk-in showers in select apartments
- Wheelchair Access
Apartment Features
Indoor Features
- Air Conditioning
- Cable Ready
- Fireplace
- Washer/Dryer
- Heating
- Ceiling Fans
- Tub/Shower
- Framed Mirrors
- Smoke Free
Kitchen Features & Appliances
- Dishwasher
- Microwave
- Kitchen
- Granite Countertops
- Refrigerator
- Oven
- Stainless Steel Appliances
- Freezer
Model Details
- Crown Molding
- Views
- Walk-In Closets
- Built-In Bookshelves
- Vinyl Flooring
- Window Coverings
- High Ceilings
- Balcony
- Patio
Property Site Map
Select a unit to view pricing and availability
Matterport 3D Tours
Map
- 507 Garden Ct
- 605 Garden Ct NE
- 22 Dunwoody Springs Dr NE
- 83 Dunwoody Springs Dr NE
- 78 Dunwoody Springs Dr NE Unit 78
- 5 Basswood Cir Unit 111
- 60 Basswood Cir
- 795 Hammond Dr NE Unit 505
- 795 Hammond Dr NE Unit 701
- 795 Hammond Dr NE Unit 1709
- 799 Hammond Dr NE Unit 402
- 795 Hammond Dr NE Unit 2306
- 799 Hammond Dr NE Unit 113
- 799 Hammond Dr NE Unit 423
- 799 Hammond Dr NE Unit 323
- 799 Hammond Dr NE Unit 409
- 795 Hammond Dr NE Unit 311
- 799 Hammond Dr NE Unit 123
- 799 Hammond Dr NE Unit 417
- 795 Hammond Dr NE Unit 2408
- 1160 Hammond Dr
- 1115 Springwood Connector
- 1050 Hammond Dr
- 903 Dunwoody Chace
- 1103 Garden Ct NE
- 6210 Peachtree Dunwoody Rd Unit 459
- 1400 Lake Hearn Dr
- 6330 Peachtree Dunwoody Rd
- 905 Crestline Pkwy
- 799 Hammond Dr NE
- 795 Hammond Dr NE Unit 1111
- 799 Hammond Dr NE Unit 219
- 799 Hammond Dr NE
- 795 Hammond Dr NE Unit 406
- 789 Hammond Dr
- 6355 Peachtree Dunwoody Rd
- 10 Perimeter Summit Blvd NE
- 10 Perimeter Summit Blvd NE Unit 2405
- 10 Perimeter Summit Blvd NE Unit 3102
- 10 Perimeter Summit Blvd NE Unit 4343
Ask me questions while you tour the home.