

Move-In Specials
Enjoy $1,000 off between your first and second month of rent when you apply today!* *Some restrictions may apply.
Highlights
- Pool
- Walk-In Closets
- Planned Social Activities
- Balcony
- Property Manager on Site
- Patio
About Arbor Lake
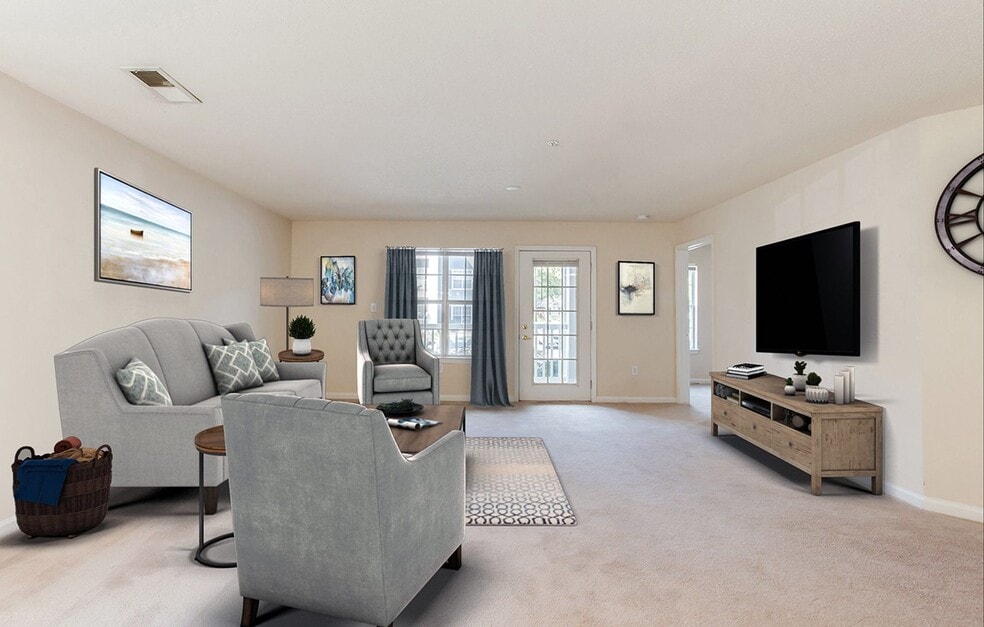
Discover your new home at Arbor Lake. Our gorgeous apartment homes feature vinyl plank flooring, granite countertops, updated kitchen cabinetry, lighting fixtures and more! The community amenities are equally as impressive with modern community amenities such as a fitness center, activity center and swimming pool with a splash pad available to all residents. All of these truly making Arbor Lake the perfect place to call home. *Arbor Lake participates in an affordable housing program. Household income & student status limitations apply. Please visit our website or call for more details.

Pricing and Floor Plans
1 Bedroom
One Bedroom - ADA
$1,241
- 1 Bed
- 1 Bath
- 975 Sq Ft
| Unit | Base Price | Sq Ft | Availability | Unit Details |
|---|---|---|---|---|
| 9312 | $1,241 | 975 | Nov 1 |
2 Bedrooms
Two Bedroom
$1,490
- 2 Beds
- 2 Baths
- 1,150 Sq Ft
| Unit | Base Price | Sq Ft | Availability | Unit Details |
|---|---|---|---|---|
| 1311 | $1,490 | 1,150 | Now | |
| 2111 | $1,490 | 1,150 | Now | |
| 5224 | $1,490 | 1,150 | Now | |
| 8132 | $1,490 | 1,150 | Now | |
| 8133 | $1,490 | 1,150 | Now |
Two Bedroom - ADA
$1,490
- 2 Beds
- 2 Baths
- 1,150 Sq Ft
| Unit | Base Price | Sq Ft | Availability | Unit Details |
|---|---|---|---|---|
| 8212 | $1,490 | 1,150 | Now |
3 Bedrooms
Three Bedroom
$1,723
- 3 Beds
- 2 Baths
- 1,350 Sq Ft
| Unit | Base Price | Sq Ft | Availability | Unit Details |
|---|---|---|---|---|
| 3232 | $1,723 | 1,350 | Nov 1 | |
| 4112 | $1,723 | 1,350 | Nov 1 |
Fees and Policies
The fees below are based on community-supplied data and may exclude additional fees and utilities.Property Fee Disclaimer: Based on community-supplied data and independent market research. Subject to change without notice. May exclude fees for mandatory or optional services and usage-based utilities.
Community Details
Property Information
- Built in 2003
- 250 units/3 stories
Lease Options
- 12 mo
Community Amenities
Property Services
- Property Manager on Site
- Planned Social Activities
- Maintenance on site
- Online Services
Shared Community
- Clubhouse
- Walk-Up
Fitness & Recreation
- Fitness Center
- Playground
- Pool
Additional Amenities
- Activity Center
- Community clubhouse
- Designer lighting and hardware package
- Enjoy one less bill - water and sewer are on us
- Fantastic Covington location
- Full-size washer and dryer connections
- Fully-equipped kitchen
- Luxury vinyl plank flooring
- Off street parking
- Open and spacious floor plans
- Patio or balcony
- Pet-Friendly Community
- Picnic and grilling areas
- Play area
- Sleek and modern kitchen cabinetry
- Splash pad water feature
- Swimming pool
Apartment Features
Indoor Features
- Air Conditioning
- Cable Ready
- Washer/Dryer
- Washer/Dryer Hookup
- Tub/Shower
- Wheelchair Accessible (Rooms)
Kitchen Features & Appliances
- Dishwasher
- Disposal
- Granite Countertops
- Refrigerator
Model Details
- Walk-In Closets
- Window Coverings
- Balcony
- Patio
Map
- 35 Creekview Ct Unit 2
- 20 Creekview Ct
- 10 Oakwood Dr
- 40 Oak Terrace Dr
- 235 Hillside Oak Ln
- 55 Silver Willow Ct
- 185 Arbor Lake Dr
- 420 Oak Terrace Dr
- 170 Dunning Keep
- 210 Silver Willow Walk
- 45 Dunning Keep
- 40 Bermuda Cir
- 175 River North Ct
- 85 Georgia Rd
- 35 Willow Oak Way Unit 2
- 85 Kirkland Ct
- 30 Bermuda Way Unit 3
- 120 Beaverdam Ct
- 295 Stonecreek Pkwy
- 115 Windscape Dr
- 140 N Greenfield Cir
- 220 Hillside Oak Ln
- 30 Silver Willow Walk
- 255 Hillside Oak Ln
- 25 Brookstone Ct
- 170 River N Ct
- 8000 Revolution Way
- 40 Harvard Dr
- 35 Harvard Dr
- 50 Tufts Cir
- 185 Windscape Dr
- 40 Blanket Pass
- 295 Wisteria Blvd
- 374 McGiboney Rd
- 250 Landon Way
- 465 Ram Dr
- 50 Fox Chase
- 50 Brandon Dr
- 125 Havenwood Ln
- 175 Randy Trace
Ask me questions while you tour the home.