

Highlights
- Yard
- High Ceilings
- Walk-In Closets
- Deck
- Controlled Access
- Gated
About ARBOR VALLEY
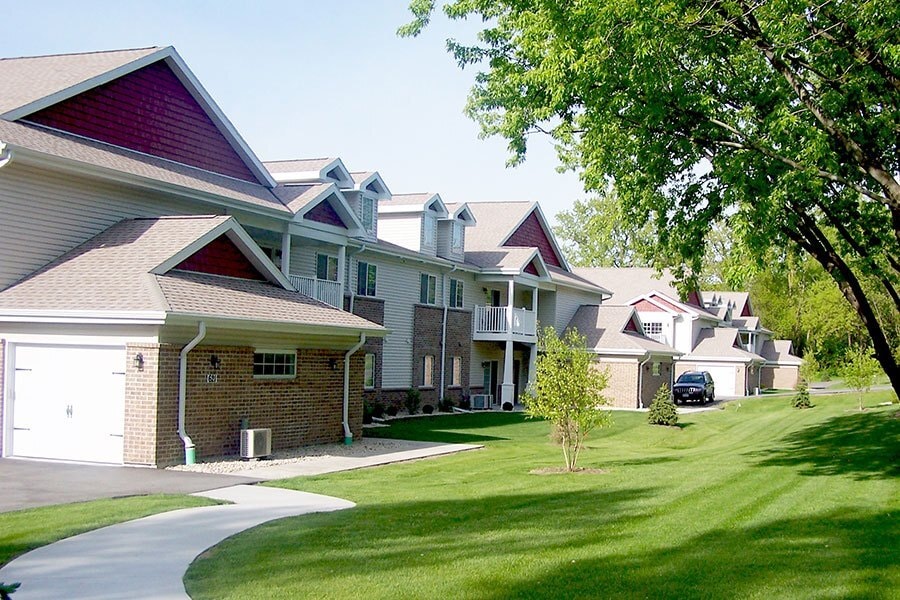
Arbor Valley - in Hartland, Wisconsin - sets the precedent for luxury living in the area. You will find nothing like it in Hartland or the surrounding communities. These one and two bedroom floor plans offer luxury finishes like granite counters, upgraded craftsman-style wood work and cabinetry, wood-look flooring and stainless appliances. Together with attached garages, in-unit laundry, and open floor plans, these apartments offer all the best.
- Lease for a Year | Stay for a Decade

Pricing and Floor Plans
1 Bedroom
1 Bedroom 1 Bathroom
$1,575
- 1 Bed
- 1 Bath
- 800 Sq Ft
| Unit | Base Price | Sq Ft | Availability | Unit Details |
|---|---|---|---|---|
| 62101 | $1,575 | 800 | Sep 6 |
2 Bedrooms
2 Bedroom 2 Bathroom - Lower
$1,835
- 2 Beds
- 2 Baths
- 1,100 Sq Ft
2 Bedroom 2 Bathroom - Upper
$1,835
- 2 Beds
- 2 Baths
- 1,200 Sq Ft
Fees and Policies
The fees below are based on community-supplied data and may exclude additional fees and utilities.Property Fee Disclaimer: Based on community-supplied data and independent market research. Subject to change without notice. May exclude fees for mandatory or optional services and usage-based utilities.
Community Details
Property Information
- Built in 2015
- 36 units/2 stories
Lease Options
- 12 mo
Utilities Included
- Heat
- Trash Removal
Community Amenities
Property Services
- Controlled Access
- Laundry Facilities
- Property Manager on Site
Outdoor Features
- Gated
Additional Amenities
- 1 and 2 Bedrooms in Hartland, WI
- Air Conditioner
- Attached Garage
- Ceiling Fan
- Central Air Conditioning
- Craftsman-Style Cabinets and Doors
- Dishwasher and Garbage Disposal
- Heat Included
- In-Unit Full Size Washer and Dryer
- Large Closets
- Patio/Balcony
- Private Entrances
- Upper Floors Have Elevated Ceilings
- Wood-Look Flooring
Apartment Features
Indoor Features
- Air Conditioning
- Cable Ready
- Storage Space
- Washer/Dryer
- Heating
- Ceiling Fans
- High Speed Internet Access
- Sprinkler System
- Tub/Shower
- Wheelchair Accessible (Rooms)
Kitchen Features & Appliances
- Dishwasher
- Disposal
- Microwave
- Kitchen
- Granite Countertops
- Refrigerator
- Oven
- Stainless Steel Appliances
- Range
- Freezer
- Instant Hot Water
Model Details
- Hardwood Floors
- Vaulted Ceiling
- Walk-In Closets
- Carpet
- Dining Room
- Double Pane Windows
- Vinyl Flooring
- Window Coverings
- High Ceilings
- Balcony
- Yard
- Deck
- Lawn
- Patio
Matterport 3D Tours
Map
- 330 Zion St
- 317 W Capitol Dr
- 359 Prospect Ave
- 4887 Easy St Unit 16
- 4875 Easy St Unit 5
- 226 W Capitol Dr
- 520 Windstone Dr
- 273 Cardinal Ln
- 255 Willow Dr
- 246 North Ave
- 526 Oak Ridge Dr
- 552 Wild Oak Rd
- N48W31390 State Road 83
- 424 Hartwood Ln
- W305N5280 Gail Ln
- 885 S Imperial Dr Unit 889
- 643 Cardiff Dr
- 627 Hartridge Dr Unit D
- 1019 Wellington Way
- 971 S Imperial Dr
- 700 W Capitol Dr
- 337 Prospect Ave Unit 337A
- 420 Hill St
- 302 Hill St
- 292 Lakeview Dr
- 410-460 Campus Dr
- 208 E Capitol Dr
- 316 E Capitol Dr
- 311-431 Hartridge Dr
- 626 Dundee Ln
- 624 Sunnyslope Dr
- 741 E Imperial Dr Unit 747
- 505 Glenwood Dr
- 716 Mansfield Ct Unit 716
- 1621-1657 Kettle Cove Ct
- 1623 Kettle Cove Ct
- 1626 Twisted Oak Ct
- 4703 Vista Park Ct
- 1542 3rd St
- 828 Division St
Ask me questions while you tour the home.