


Estimated payment starting at $2,405/month
Total Views
20,173
3 - 4
Beds
2.5
Baths
2,124+
Sq Ft
$171+
Price per Sq Ft
Highlights
- New Construction
- Primary Bedroom Suite
- Bonus Room
- Carlisle-Foster's Grove Elementary School Rated A
- Wooded Homesites
- Home Office
About This Floor Plan
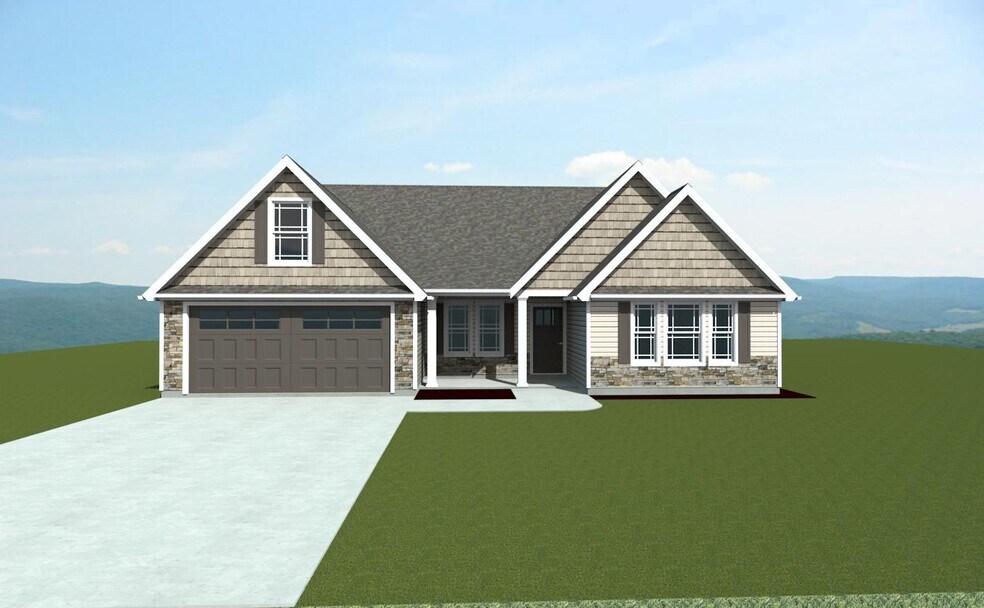
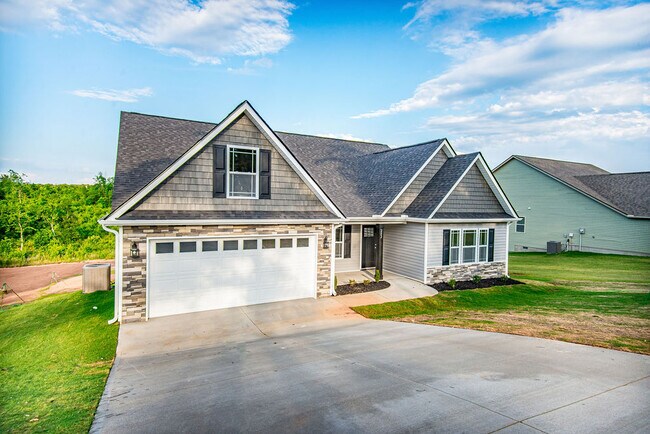
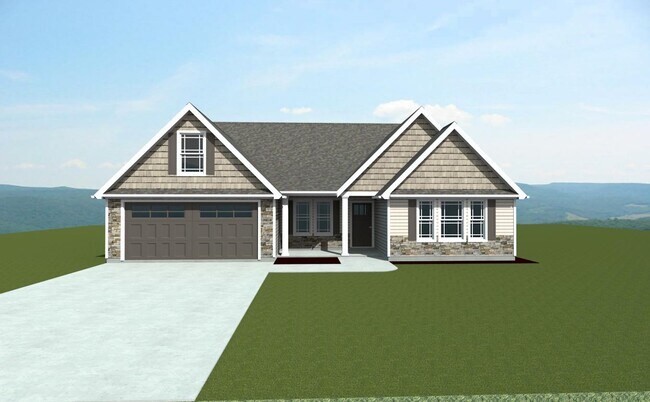
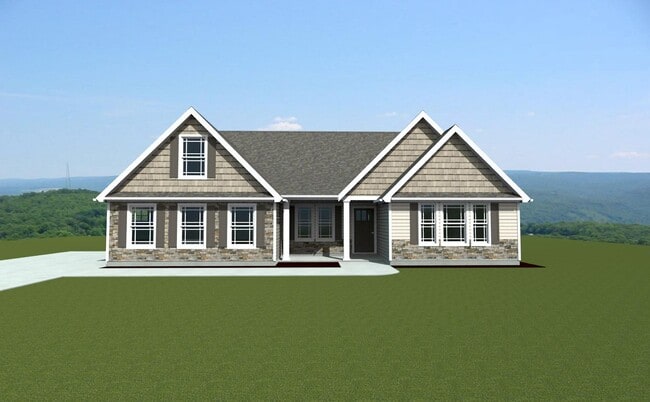
The Arcadimont is a popular layout! This modern and open design features a large kitchen island that separates a large-windowed living room overlooking the backyard. A study by the front door could easily be adjusted as a 4th bedroom. Site-built columns line Dining Room with Tray Ceiling.
Sales Office
All tours are by appointment only. Please contact sales office to schedule.
Sales Team
Steven Long, License #99191
Rick Long, License #107047
Office Address
1095 Sandy Ford Rd
Chesnee, SC 29323
Home Details
Home Type
- Single Family
HOA Fees
- $36 Monthly HOA Fees
Parking
- 2 Car Attached Garage
- Front Facing Garage
- Secured Garage or Parking
Home Design
- New Construction
Interior Spaces
- 2,124-2,400 Sq Ft Home
- 2-Story Property
- Tray Ceiling
- Fireplace
- Living Room
- Dining Room
- Home Office
- Bonus Room
- Flex Room
Kitchen
- Breakfast Area or Nook
- Walk-In Pantry
- Butlers Pantry
- Kitchen Island
- Disposal
Bedrooms and Bathrooms
- 3-4 Bedrooms
- Primary Bedroom Suite
- Walk-In Closet
- Powder Room
- Primary bathroom on main floor
- Dual Vanity Sinks in Primary Bathroom
- Private Water Closet
- Bathtub with Shower
- Walk-in Shower
Laundry
- Laundry Room
- Laundry on main level
Additional Features
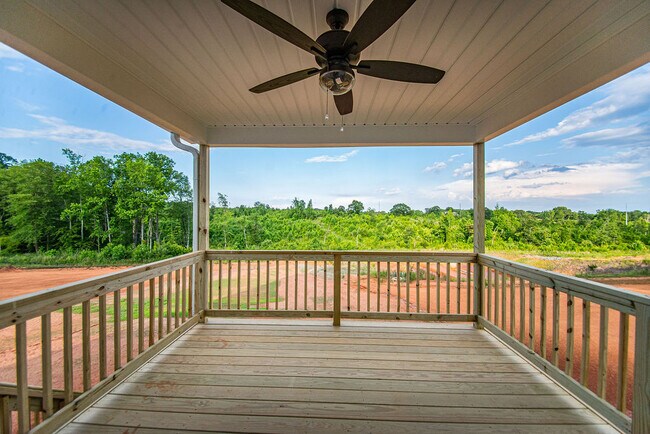
- Covered Patio or Porch
- Minimum 21,780 Sq Ft Lot
Community Details
- Wooded Homesites
Community Map
Map
Move In Ready Homes with this Plan
Other Plans in Huckleberry Cove
About the Builder
Enchanted Homes began as a custom home builder in the Pacific Northwest in 1983. The South Carolina division was established in 2005 and purchased by current owner Ryan Kaiser in 2007. Since then, Enchanted Homes has grown to become a prominent builder in the Upstate region.
The company is proudly locally owned and supported by local suppliers and subcontractors. Enchanted Homes is committed to delivering an excellent finished product by using quality materials and maintaining attention to detail throughout every stage of construction. Its thoughtfully designed layouts and distinctive architectural features prioritize natural light, efficiency, aesthetics, and family living.
Frequently Asked Questions
How many homes are planned at Huckleberry Cove
What are the HOA fees at Huckleberry Cove?
How many floor plans are available at Huckleberry Cove?
How many move-in ready homes are available at Huckleberry Cove?
Nearby Homes
- 326 Aldrich Rd
- 0 Cedar Cir Unit SPN336258
- 0 Cedar Cir Unit SPN336291
- 0 Cedar Cir Unit SPN336265
- Lot 2 Buck Creek Rd
- 136 Heartleaf Way
- 00 Narrow Bridge Rd
- 2019 Meadow Glen Ct
- 341 Ridings Rd
- 2741 Sandy Ford Rd
- 4599 Parris Bridge Rd
- 4221 Chesnee Hwy
- 4810 Chesnee Hwy
- 850 Springdale Rd
- 901 Peachtree Rd
- 700 Red Line Ave
- 405 Landstone Terrace
- 2307 S Carolina 11
- 2307 S Carolina 11
- 00 Parris Bridge Rd
- Huckleberry Cove
- The Landing at Stratford Crossing
- Easler Farm
- Riverbend Ranch - Enclave
- Riverbend Ranch - Meadows
- Riverbend Ranch - Walk
- Chestnut Springs
- Hazelwood
- Sparrow Creek - Reserve
- Sparrow Creek - Summit
- Baxter Village - Townhomes
- Baxter Village
- Walnut Ridge
- Zanes Creek
- Ashby Woods
- Millwood Ranches
- Halton Oaks
- Halton Oaks
- Trailside Run
- Hudson Village
Builder
Your Personal Tour Guide
Ask me questions while you tour the home.