

Enjoy Up To 2 Months Free on Select Units!*
Terms and conditions apply. Contact our leasing office for details.
Highlights
- High Ceilings
- Pool
- Walk-In Closets
- Pet Play Area
- Controlled Access
- Dog Park
About Arch + Vine
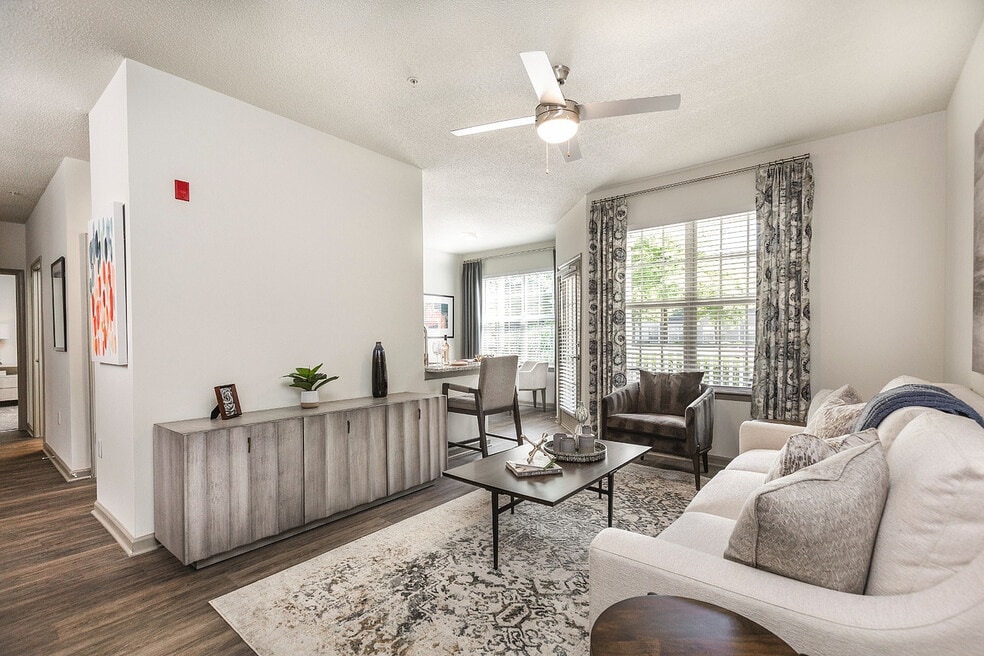
Come home to cozy, classic comfort at Arch and Vine. The spacious, sophisticated interiors of our 2, 3 & 4 bedroom apartments inspire you from every angle, while our community amenities were designed to enhance your routine and streamline your days. This is your perfect retreat near Normaltown with access to abundant options for fun and necessities. Relax, stay connected, and revel in all the convenience.

Pricing and Floor Plans
1 Bedroom
1AR
$1,199
- 1 Bed
- 1 Bath
- 815 Sq Ft
1A
$1,294
- 1 Bed
- 1 Bath
- 815 Sq Ft
1AX
$1,379 - $1,679
- 1 Bed
- 1 Bath
- 815 Sq Ft
- $200 deposit
| Unit | Base Price | Sq Ft | Availability | Unit Details |
|---|---|---|---|---|
| 3303 | $1,379 | 815 | Aug 28 | |
| 3132 | $1,379 | 815 | Sep 25 |
2 Bedrooms
2B
$1,349 - $1,449
- 2 Beds
- 2 Baths
- 1,195 Sq Ft
2AR
$1,449 - $1,749
- 2 Beds
- 2 Baths
- 1,086 Sq Ft
- $200 deposit
| Unit | Base Price | Sq Ft | Availability | Unit Details |
|---|---|---|---|---|
| 1113 | $1,449 | 1,086 | Sep 30 |
2A
$1,464
- 2 Beds
- 2 Baths
- 1,086 Sq Ft
2AX
$1,499 - $1,799
- 2 Beds
- 2 Baths
- 1,086 Sq Ft
- $200 deposit
| Unit | Base Price | Sq Ft | Availability | Unit Details |
|---|---|---|---|---|
| 5103 | $1,499 | 1,086 | Now | |
| 8222 | $1,499 | 1,086 | Oct 2 | |
| 7122 | $1,499 | 1,086 | Oct 31 |
2BR
$1,499 - $1,799
- 2 Beds
- 2 Baths
- 1,195 Sq Ft
- $200 deposit
| Unit | Base Price | Sq Ft | Availability | Unit Details |
|---|---|---|---|---|
| 5322 | $1,499 | 1,195 | Now |
2BX
$1,549 - $1,849
- 2 Beds
- 2 Baths
- 1,195 Sq Ft
- $200 deposit
| Unit | Base Price | Sq Ft | Availability | Unit Details |
|---|---|---|---|---|
| 4233 | $1,549 | 1,195 | Now | |
| 5334 | $1,549 | 1,195 | Sep 19 | |
| 1132 | $1,549 | 1,195 | Oct 9 |
3 Bedrooms
3A
$1,664
- 3 Beds
- 2 Baths
- 1,380 Sq Ft
3AX
$1,809 - $2,109
- 3 Beds
- 2 Baths
- 1,380 Sq Ft
- $200 deposit
| Unit | Base Price | Sq Ft | Availability | Unit Details |
|---|---|---|---|---|
| 2123 | $1,809 | 1,380 | Now | |
| 2113 | $1,809 | 1,380 | Sep 1 | |
| 2122 | $1,809 | 1,380 | Oct 1 |
Fees and Policies
The fees below are based on community-supplied data and may exclude additional fees and utilities.Property Fee Disclaimer: Based on community-supplied data and independent market research. Subject to change without notice. May exclude fees for mandatory or optional services and usage-based utilities.
Community Details
Property Information
- Built in 2003
- 220 units/3 stories
Lease Options
- 7 - 15 Month Leases
Community Amenities
Property Services
- Controlled Access
- Property Manager on Site
- Laundry Service
- Package Service
- Pet Play Area
- Trash Pickup - Door to Door
- Wi-Fi
- Community-Wide WiFi
- Maintenance on site
- Pet Care
Shared Community
- Business Center
- Clubhouse
- Walk-Up
Fitness & Recreation
- Fitness Center
- Pool
- Gameroom
Outdoor Features
- Gated
- Grill
- Dog Park
Additional Amenities
- Balcony/Patio*
- Elegant subway tile backsplash*
- Granite Countertops *
- Granite Countertops*
- Kitchen Pantries *
- Kitchen Pantry
- Large Walk In Closets
- Modern Fixtures & Finishes*
- Outside Storage Closets *
- Private Balcony or Patio*
- Spacious Sunrooms*
- Stainless Steel Appliances*
- Stainless Steel Energy Effecient Appliances *
- Subway Tile Backsplashes*
- Sunrooms*
- Washer Dryer Connections
- Washer/Dryer Hook Up
Apartment Features
Indoor Features
- Air Conditioning
- Cable Ready
- Washer/Dryer
- Washer/Dryer Hookup
- Heating
- Security System
- Ceiling Fans
- High Speed Internet Access
- Sprinkler System
- Tub/Shower
- Wi-Fi
- Smoke Free
- Trash Compactor
Kitchen Features & Appliances
- Dishwasher
- Disposal
- Kitchen
- Granite Countertops
- Ice Maker
- Refrigerator
- Oven
- Stainless Steel Appliances
- Range
- Freezer
- Pantry
Model Details
- Sunroom
- Walk-In Closets
- Carpet
- Dining Room
- Double Pane Windows
- Linen Closet
- Vinyl Flooring
- High Ceilings
- Large Bedrooms
- Balcony
- Patio
Additional Amenities
- *Wood Style Flooring
- Outdoor Kitchen
Matterport 3D Tours
Map
- 149 Trail Creek St
- 185 Northcrest Dr
- 145 Trail Creek St
- 155 Freeman Cir
- 560 Rosa Nell Howard St
- 211 North Ave Unit 1125
- 211 North Ave Unit 1233
- 171 W Carver Dr
- 160 Ashmore Dr
- 248 Fifth St
- 192 Sunny Hills Dr
- 329 Ridge Ave
- 178 First St
- 235 Pearl St
- 430 Bridgewater Way
- 191 Katydid Dr
- 239 Ruth St Unit 1
- 440 Martin Cir
- 130 Mckinley Dr
- 293 E Carver Dr
- 700 Fourth St
- 205 Old Hull Rd
- 235 Sunny Hills Dr
- 422 First St
- 210 Spring Ct
- 211 North Ave
- 125 Berlin St
- 211 North Ave Unit 1333
- 211 North Ave
- 380 Lake St
- 116 Berlin Ct
- 112 Cherry Ln
- 260 Griffeth St
- 194 Strickland Ave
- 549 N Peter St
- 184 Strickland Ave
- 134 Ashmore Ct
- 134 Ashmore Ct
- 197 Marlin St
- 546 N Peter St
Ask me questions while you tour the home.