

Highlights
- Pet Washing Station
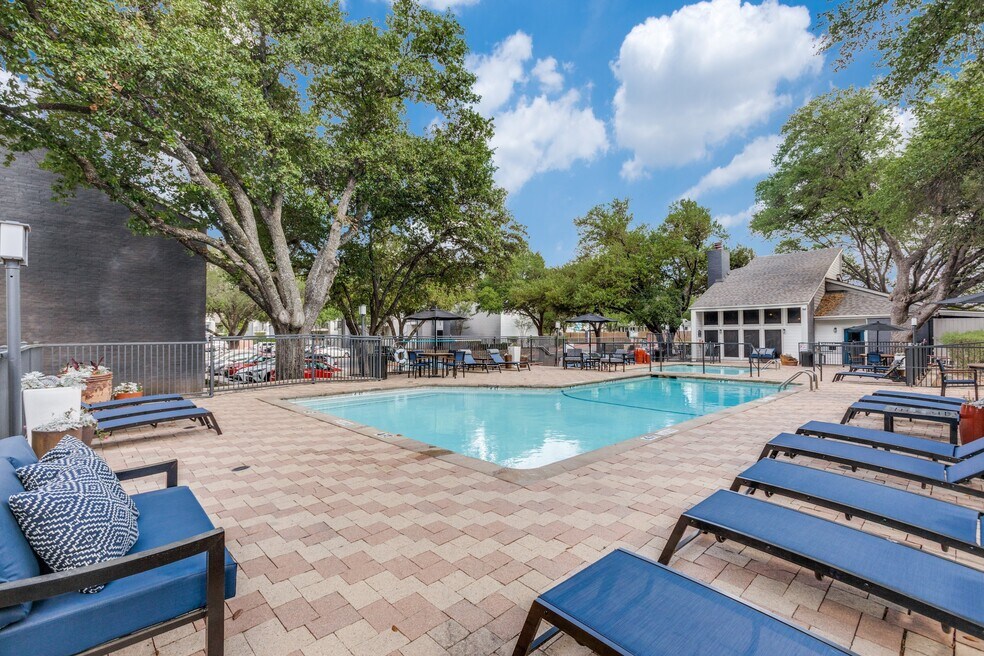
- Pool
- Walk-In Closets
- Deck
- Fireplace
- Dog Park
About Argosy at Crestview
Argosy at Crestview is a peaceful apartment home community nestled in the very popular mid-century ranch home neighborhood of Crestview/Brentwood. It is centrally located with easy access to downtown and UT via Metro Rail and bus. Within walking distance you will find grocery stores, drugstores, delis and a large park with several childrens playground, picnic areas, walking paths, and small athletic fields (tennis, sand volleyball, and basketball). Take a short drive and you will find yourself among some of Austins best known restaurants off N. Lamar Blvd and Burnet Rd, which also offer a variety of shopping that includes vintage clothing and antique furniture stores. We are a pet-friendly community with two bark parks! Other amenities include fitness center, Washers and Dryers in all units, relaxing hammock garden, and a pool deck....also we have 2 grills for summer cookouts! We would love to meet you!

Pricing and Floor Plans
The total monthly price shown includes only the required fees. Additional fees may still apply to your rent.
1 Bedroom
A1
- 1 Bed
- 1 Bath
- 512 Sq Ft
| Unit | Total Price | Sq Ft | Availability | Unit Details |
|---|---|---|---|---|
| 06-2050 | $1,168 | 512 | Sep 25 | |
| 07-3055 | $1,168 | 512 | Oct 4 | |
| 07-2059 | $1,168 | 512 | Oct 28 |
A2
- 1 Bed
- 1 Bath
- 650 Sq Ft
| Unit | Total Price | Sq Ft | Availability | Unit Details |
|---|---|---|---|---|
| 11-2100 | $1,306 | 650 | Now | |
| 12-2111 | $1,334 | 650 | Now | |
| 02-2016 | $1,334 | 650 | Sep 29 | |
| 11-2095 | $1,334 | 650 | Oct 4 | |
| 02-1014 | $1,344 | 650 | Oct 26 | |
| 01-1007 | $1,369 | 650 | Nov 7 |
2 Bedrooms
B1
- 2 Beds
- 1 Bath
- 817 Sq Ft
| Unit | Total Price | Sq Ft | Availability | Unit Details |
|---|---|---|---|---|
| 05-2038 | $1,385 | 817 | Now | |
| 05-1038 | $1,459 | 817 | Nov 4 |
B2
- 2 Beds
- 2 Baths
- 891 Sq Ft
| Unit | Total Price | Sq Ft | Availability | Unit Details |
|---|---|---|---|---|
| 09-2079 | $1,696 | 891 | Now | |
| 09-3078 | $1,696 | 891 | Oct 5 | |
| 10-2088 | $1,646 | 891 | Oct 24 |
B3
- 2 Beds
- 2 Baths
- 971 Sq Ft
Fees and Policies
The fees below are based on community-supplied data and may exclude additional fees and utilities.Property Fee Disclaimer: Based on community-supplied data and independent market research. Subject to change without notice. May exclude fees for mandatory or optional services and usage-based utilities.
Community Details
Property Information
- Built in 1984
- 288 units/2 stories
Lease Options
- 3 - 13 Month Leases
- Short-term Lease
Community Amenities
Property Services
- Laundry Facilities
- Pet Washing Station
- Public Transportation
Shared Community
- Business Center
- Walk-Up
Fitness & Recreation
- Fitness Center
- Playground
- Pool
Outdoor Features
- Picnic Area
- Dog Park
Additional Amenities
- Berber Cut Carpet
- Brush Nickel Hardware
- Built-In Microwave
- Ceiling Fan
- Central Air Conditioning And Heating
- Designer Countertops*
- Dog Parks
- Free Open Parking
- Gas Grilling & Picnic Area
- Hammock Garden
- Hammock Park
- In-Unit Laundry
- Linen Closet*
- Nine-Foot Ceilings
- Online Resident Portal
- Premium Lighting Package*
- Private Patios And Balconies With Storage
- Short Term Leases Available
- Solar Window Screens
- Stainless and Black Appliances
- Walk-In Closet*
- Wood Burning Fireplace*
- Wood-Style Flooring*
Apartment Features
Indoor Features
- Air Conditioning
- Fireplace
- Washer/Dryer
- Heating
- Ceiling Fans
- High Speed Internet Access
Kitchen Features & Appliances
- Dishwasher
- Disposal
- Microwave
Model Details
- Walk-In Closets
- Carpet
- Linen Closet
- Balcony
- Deck
Property Site Map
Select a unit to view pricing and availability
Matterport 3D Tours
Map
- 1106 Justin Ln
- 900 Karen Ave Unit A
- 907 Karen Ave
- 1310 Choquette Dr Unit B
- 1007 Payne Ave
- 1106 Arcadia Ave
- 608 Brentwood St Unit A
- 608 Brentwood St Unit B
- 7420 Easy Wind Dr
- 1206 Madison Ave
- 1404 Justin Ln Unit 1
- 1404 Justin Ln Unit 2
- 1212 Madison Ave
- 6324 N Lamar Blvd Unit 404
- 6324 N Lamar Blvd Unit 212
- 6324 N Lamar Blvd Unit 317
- 6324 N Lamar Blvd Unit 419
- 6324 N Lamar Blvd Unit 313
- 6409 Burns St Unit 304
- 6409 Burns St Unit 107
- 1006 Brentwood St
- 1000 W Saint Johns Ave
- 6709 N Lamar Blvd
- 810 W St Johns Ave
- 810 W St Johns Ave Unit 1163
- 810 W St Johns Ave Unit 1303
- 810 W St Johns Ave Unit 2323
- 810 W St Johns Ave Unit 2112
- 810 W St Johns Ave Unit 1071
- 810 W St Johns Ave Unit 1167
- 1109 Brentwood St Unit A
- 1210 Brentwood St Unit C
- 801 Sugaree Ave
- 801 Sugaree Ave Unit 1139
- 7301 N Lamar Blvd
- 604 Gaylor St Unit A
- 912 Sugaree Ave Unit B
- 7400 N Lamar Blvd
- 7401 N Lamar Blvd
- 6324 N Lamar Blvd
Ask me questions while you tour the home.