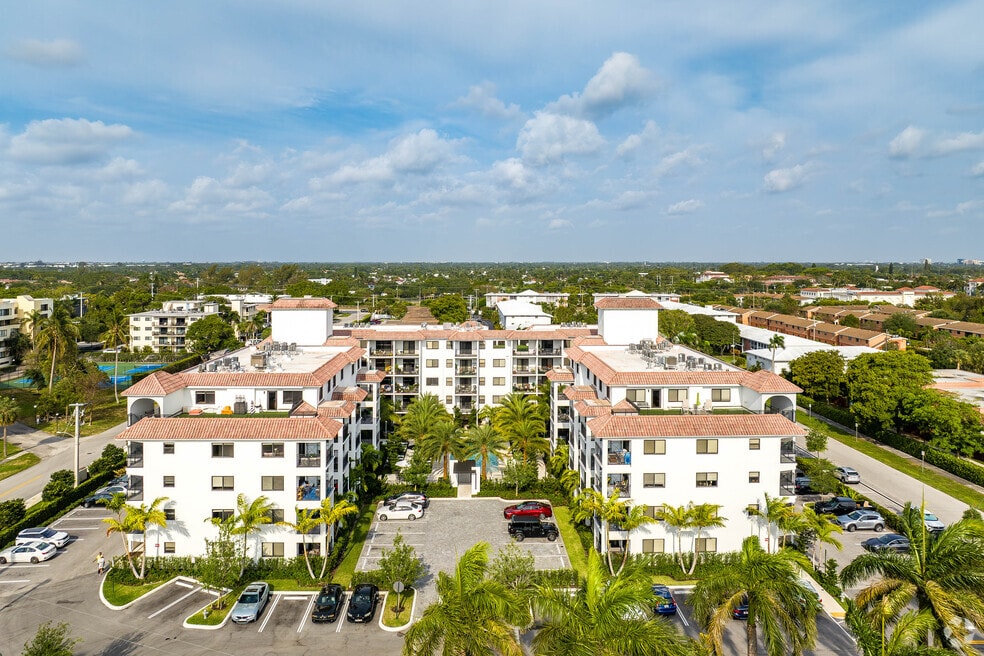


Highlights
- Pool
- Walk-In Closets
- Spa
- Elevator
- Grill
- Balcony
About Aria at Boca Raton
Welcome home to Aria Boca Raton. Located in downtown East Boca Raton, we are located just minutes away from the beach, shopping, dining and Brightline. Whether you are walking to Trader Joes or Publix or driving a few minutes to Mizner Park, we are certain you will enjoy everything your new community has to offer. Experience exceptional living in an ideal location.

Pricing and Floor Plans
1 Bedroom
Studio
$2,125 - $2,250
- 1 Bed
- 1 Bath
- 650 Sq Ft
1 Bed - 1 Bath
$2,250 - $2,375
- 1 Bed
- 1 Bath
- 750 Sq Ft
1 Bed - 1.5 Bath
$2,299 - $2,310
- 1 Bed
- 1.5 Bath
- 750 Sq Ft
| Unit | Base Price | Sq Ft | Availability | Unit Details |
|---|---|---|---|---|
| 0110 | $2,310 | 750 | Now | |
| 0213 | $2,299 | 750 | Nov 9 |
2 Bedrooms
2 Bed - 2 Bath
$2,725 - $2,850
- 2 Beds
- 2 Baths
- 1,100 Sq Ft
2 Bed - 2 Bath Corner
$2,850 - $3,200
- 2 Beds
- 2 Baths
- 1,160 Sq Ft
| Unit | Base Price | Sq Ft | Availability | Unit Details |
|---|---|---|---|---|
| 0317 | $2,850 | 1,160 | Sep 12 | |
| 0505 | $3,200 | 1,160 | Oct 6 |
3 Bedrooms
3 Bed - 2 Bath with Private Rooftop Terrace
$4,550
- 3 Beds
- 2 Baths
- 1,430 Sq Ft
3 Bed - 3 Bath with Private Rooftop Terrace
$5,100
- 3 Beds
- 3 Baths
- 2,110 Sq Ft
Fees and Policies
The fees below are based on community-supplied data and may exclude additional fees and utilities. Use the Rent Estimate Calculator to determine your monthly and one-time costs based on your requirements.
Property Fee Disclaimer: Based on community-supplied data and independent market research. Subject to change without notice. May exclude fees for mandatory or optional services and usage-based utilities.
Community Details
Property Information
- Built in 1968
- 73 units/5 stories
Lease Options
- 7 - 13 Month Leases
Community Amenities
Property Services
- Car Charging Station
Shared Community
- Elevator
- Lounge
Fitness & Recreation
- Pool
- Spa
Outdoor Features
- Grill
Additional Amenities
- Electric Vehicle Charging Stations
- Elevators
- Glass Shower Doors
- High-Speed Internet Access*
- Hurricane Impact Windows
- In-Home Washer/Dryer Sets
- Keyless Home Entry Systems
- Large Square Footage
- Modern, Open Kitchens
- Onsite Pet Grooming Spa
- Outdoor Kitchen with Gas Grills
- Pet-Friendly Community
- Pool side Ping Pong Gaming Area
- Poolside Lounge with Game Lawn and Hammock
- Private Rooftop Terrace*
- Reserved Parking Available
- Spacious Patios and Balconies
- Spacious Walk-In Closets*
- Storage Units Available for Rent
- Wood-Style Flooring*
Apartment Features
Indoor Features
- Storage Space
- High Speed Internet Access
Kitchen Features & Appliances
- Kitchen
- Stainless Steel Appliances
Model Details
- Walk-In Closets
- Balcony
- Lawn
- Patio
Map
- 40 SE 13th St Unit A3
- 30 SE 13th St Unit B2
- 30 SE 13th St Unit B3
- 50 SE 12th St Unit 2330
- 55 SE 14th St Unit 1010
- 55 SE 14th St Unit 2060
- 25 SE 13th St Unit B3
- 25 SE 13th St Unit B2
- 1401 S Federal Hwy Unit 510
- 15 SE 13th St Unit D3
- 10 SE 13th St Unit B3
- 217 Thatch Palm Dr
- 105 E Camino Real Unit Ph 09
- 105 E Camino Real Unit 912
- 105 E Camino Real Unit 811
- 105 E Camino Real Unit 506
- 105 E Camino Real Unit 502
- 105 E Camino Real Unit 707
- 1251 S Federal Hwy Unit 1200
- 1251 S Federal Hwy
- 1251 S Federal Hwy
- 50 SE 12th St Unit 1670
- 50 SE 12th St Unit 2260
- 50 SE 12th St Unit 145
- 50 SE 12th St Unit 1640
- 55 SE 14th St Unit 1120
- 55 SE 14th St Unit 1070
- 55 SE 14th St Unit 1120
- 55 SE 14th St
- 1251 Thatch Palm Dr
- 33 E Camino Real
- 101 E Camino Real
- 1160-1300 SW 1st Ave
- 101 W Camino Real
- 199 SW 15th St Unit 3
- 198 SW 15th St
- 33 SE 8th St
- 1543 SW 1st Ave
Ask me questions while you tour the home.