
$319,999
- 3 Beds
- 2 Baths
- 1,672 Sq Ft
- 7,896 Sq Ft
- Move in 3/12/26


Estimated payment starting at $2,079/month
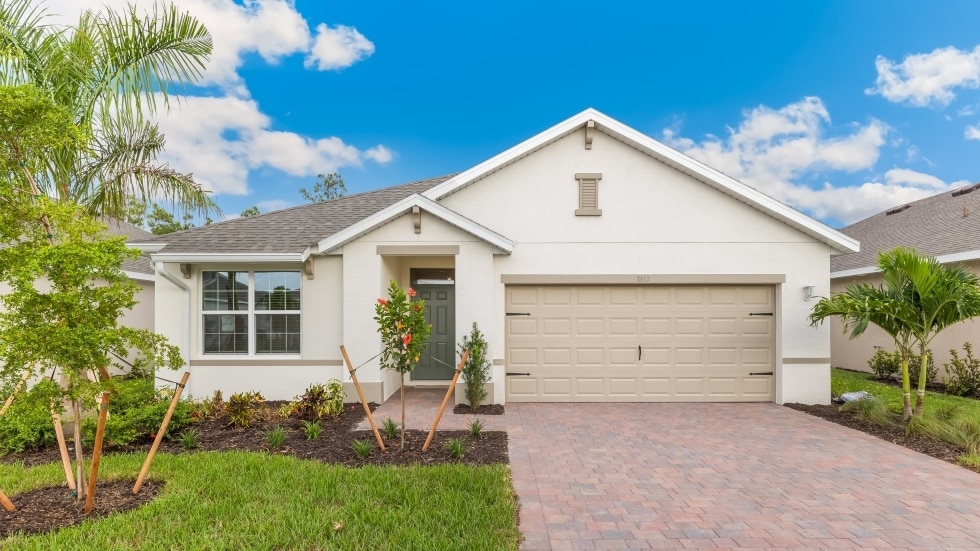
The Aria floorplan at Magnolia Landing is a 1,672 square foot home with 3 bedrooms, 2 bathrooms, and a two-car garage. It boasts many contemporary features and an open-concept design to enhance the modern feel of this home. The kitchen includes a large island perfect for bar-style eating or entertaining, a pantry, and plenty of cabinets and counter space. The well-appointed kitchen comes with quartz countertops, stainless steel appliances, and shaker-style cabinets. The dining room and living room both overlook the covered lanai, which is a great area for relaxing and dining al fresco. The large primary bedroom, located at the back of the home for privacy, can comfortably fit a king-size bed and includes an en suite bathroom with double vanity, walk-in closet, and separate linen closet. At the front of the home, two bedrooms share a second bathroom. The two-car garage connects to the front hallway where the laundry room is located. Contact us today and find your home at Magnolia Landing.
Hours
| Monday | 10:00 AM - 6:00 PM |
| Tuesday - Thursday | Closed |
| Friday | 12:00 PM - 6:00 PM |
| Saturday | 10:00 AM - 6:00 PM |
| Sunday | 11:00 AM - 6:00 PM |
Sales Team
Magnolia Landing Sales Center
Office Address
$319,999
Ask me questions while you tour the home.