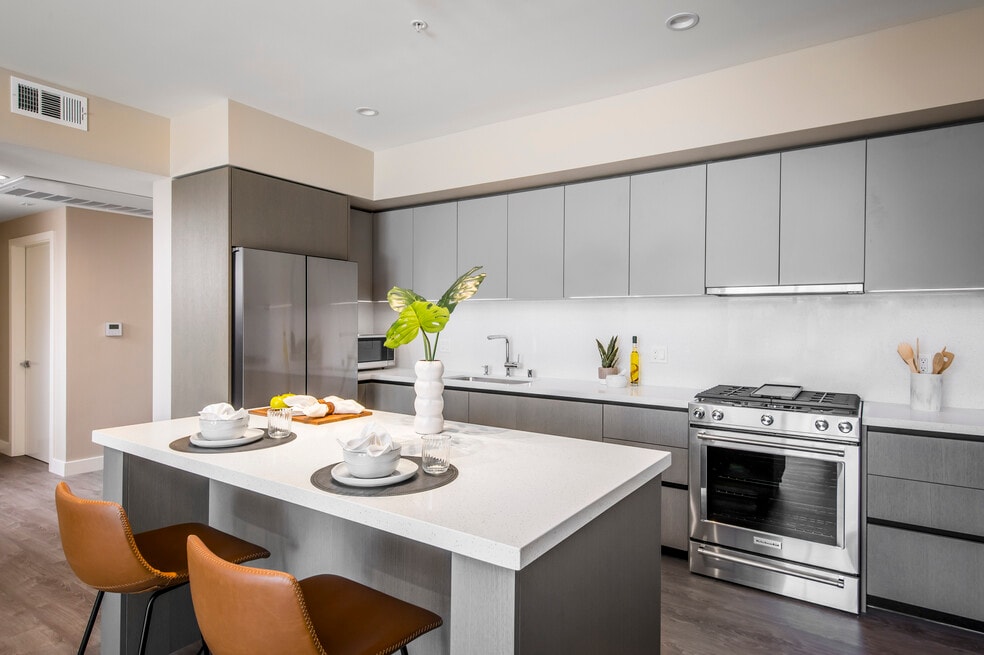


Move-In Specials
Spring into Savings: 2 Bedroom Rates as low as $3,950 on a 13-Month Lease! ($3,950 in base rent and $7.88 in monthly fees)* *Base Rent. Min Term Req’d. Other costs & fees excl. Terms apply. Select Units. Offer may change.
About Arista Glendale
Greystar California, Inc. dba Greystar Corp. License No. 1525765 Broker: Gerard S. Donohue License No. 01265072

Pricing and Floor Plans
The total monthly price shown includes only the required fees. Additional fees may still apply to your rent. Use the rental calculator to estimate all potential associated costs.
1 Bedroom
E
- 1 Bed
- 1 Bath
- 751 Sq Ft
2 Bedrooms
C
- 2 Beds
- 2 Baths
- 1,066 Sq Ft
| Unit | Total Price | Sq Ft | Availability | Unit Details |
|---|---|---|---|---|
| 1-803 | $3,951 | 1,066 | Now |
B4
- 2 Beds
- 2.5 Baths
- 1,242 Sq Ft
| Unit | Total Price | Sq Ft | Availability | Unit Details |
|---|---|---|---|---|
| 0-205 | $4,450 | 1,242 | Sep 28 |
B2
- 2 Beds
- 2.5 Baths
- 1,145 Sq Ft
| Unit | Total Price | Sq Ft | Availability | Unit Details |
|---|---|---|---|---|
| 0-702 | $4,664 | 1,145 | Now |
B7
- 2 Beds
- 2.5 Baths
- 1,457 Sq Ft
| Unit | Total Price | Sq Ft | Availability | Unit Details |
|---|---|---|---|---|
| 0-408 | $4,749 | 1,457 | Oct 1 |
B3
- 2 Beds
- 2.5 Baths
- 1,528 Sq Ft
| Unit | Total Price | Sq Ft | Availability | Unit Details |
|---|---|---|---|---|
| 0-603 | $5,854 | 1,528 | Sep 8 |
D
- 2 Beds
- 2 Baths
- 956 Sq Ft
C.1
- 2 Beds
- 2 Baths
- 1,049 Sq Ft
A
- 2 Beds
- 2 Baths
- 1,250 Sq Ft
PH7
- 2 Beds
- 2 Baths
- 1,480 Sq Ft
B6
- 2 Beds
- 2.5 Baths
- 1,252 Sq Ft
B8
- 2 Beds
- 2.5 Baths
- 1,294 Sq Ft
PH3
- 2 Beds
- 2.5 Baths
- 1,385 Sq Ft
B1
- 2 Beds
- 2.5 Baths
- 1,469 Sq Ft
B5
- 2 Beds
- 2.5 Baths
- 1,573 Sq Ft
3 Bedrooms
PH6
- 3 Beds
- 2 Baths
- 1,866 Sq Ft
| Unit | Total Price | Sq Ft | Availability | Unit Details |
|---|---|---|---|---|
| PH806 | $7,711 | 1,866 | Now |
B
- 3 Beds
- 2 Baths
- 1,425 Sq Ft
PH2
- 3 Beds
- 2.5 Baths
- 1,935 Sq Ft
PH5
- 3 Beds
- 2.5 Baths
- 1,935 Sq Ft
PH1
- 3 Beds
- 2.5 Baths
- 1,957 Sq Ft
Fees and Policies
The fees below are based on community-supplied data and may exclude additional fees and utilities. Use the Rent Estimate Calculator to determine your monthly and one-time costs based on your requirements.
Property Fee Disclaimer: Total Monthly Leasing Price includes base rent, all monthly mandatory and any user-selected optional fees. Excludes variable, usage-based, and required charges due at or prior to move-in or at move-out. Security Deposit may change based on screening results, but total will not exceed legal maximums. Some items may be taxed under applicable law. Some fees may not apply to rental homes subject to an affordable program. All fees are subject to application and/or lease terms. Prices and availability subject to change. Resident is responsible for damages beyond ordinary wear and tear. Resident may need to maintain insurance and to activate and maintain utility services, including but not limited to electricity, water, gas, and internet, per the lease. Additional fees may apply as detailed in the application and/or lease agreement, which can be requested prior to applying. Pets: Pet breed and other pet restrictions apply. Rentable Items: All Parking, storage, and other rentable items are subject to availability. Final pricing and availability will be determined during lease agreement. See Leasing Agent for details.
Community Details
Property Information
- Built in 2022
- 98 units/8 stories
Community Amenities
Additional Amenities
- 24/7 Parcel Locker Access
- Acclaimed On-Site Management
- Air Conditioner
- Arista Residents-Only Lounge
- Assigned Garage Parking
- Complimentary EV Charging Stations
- Custom Italian doors
- Fiberoptic internet options
- Fully Loaded, High-Tech, 24/7 Fitness Center
- Gourmet Kitchen for Entertaining
- Hardwood Floors*
- Modern Pendant Lighting in Kitchen and Bath*
- Outdoor Firepit Glow Hub
- Private Balconies Overlooking the City*
- Programmable thermostats
- Skyline and Mountain Views*
- Spacious Closets with Built-In Wardrobes
- Tech-Filled Video Conference Zone
- U Create Co-Working Lounge
Apartment Features
Indoor Features
- Air Conditioning
- Washer/Dryer
Property Site Map
Select a unit to view pricing and availability
Matterport Exterior
Map
- 333 Milford St Unit 105
- 343 Pioneer Dr Unit 101
- 345 Pioneer Dr Unit 905
- 345 Pioneer Dr Unit 1705
- 350 Burchett St Unit 111
- 400 N Louise St Unit 306
- 328 W California Ave
- 311 E Doran St
- 336 N Louise St Unit 1
- 377 W California Ave Unit 27
- 222 Monterey Rd Unit 104
- 222 Monterey Rd Unit 306
- 222 Monterey Rd Unit 1306
- 222 Monterey Rd Unit 505
- 365 Burchett St Unit 118
- 365 Burchett St Unit 213
- 408 Burchett St Unit 5
- 408 Burchett St Unit 3
- 361 Salem St Unit 2
- 515 N Jackson St Unit 314
- 526-540 N Central Ave
- 275 W Lexington Dr
- 314-324 W Doran St
- 414 N Orange St
- 600 N Central Ave
- 325 W Milford St Unit 5
- 401 N Orange St Unit GO FL3-ID162
- 333 Milford St Unit 302
- 330 Pioneer Dr
- 321 N Orange St
- 336 W Lexington Dr
- 343 Pioneer Dr Unit 1703
- 343 Pioneer Dr Unit 1205
- 345 Pioneer Dr Unit 1404
- 414 N Columbus Ave
- 322 Burchett St
- 410 Milford St Unit 103
- 400 N Louise St Unit 303
- 333 Burchett St Unit 111
- 333 Burchett St Unit 206
Ask me questions while you tour the home.