

Highlights
- Pet Washing Station
- Walk-In Closets
- Planned Social Activities
- Controlled Access
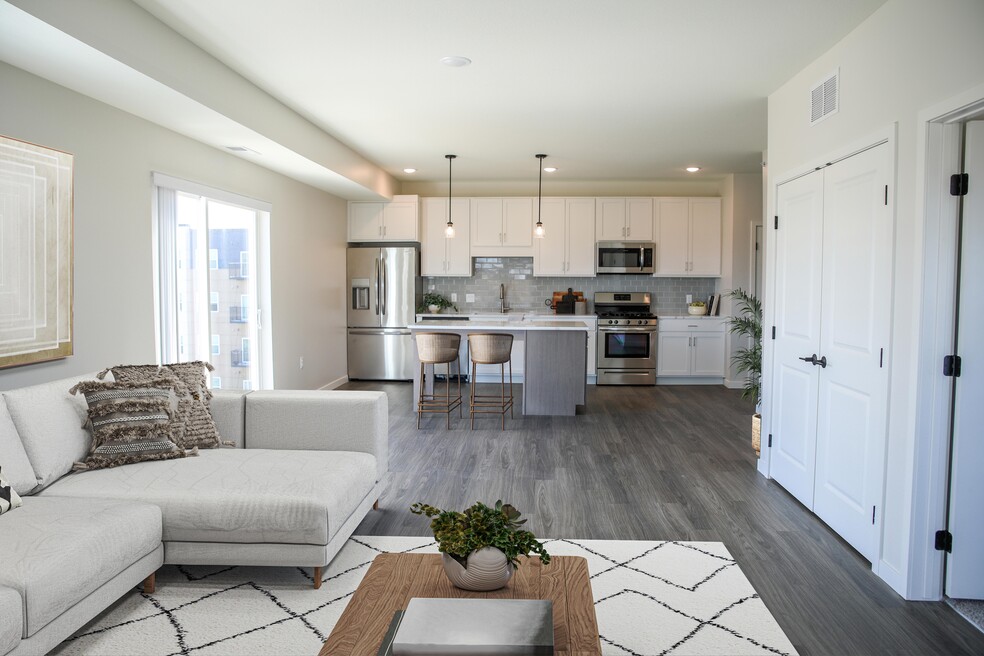
- Island Kitchen
- Gated
About Arris Blaine
An exciting new chapter in maintenance-free living awaits at Arris Blaine Apartments, with all the amenities you desire and the conveniences you deserve. Offering beautifully designed studios, alcoves, and one- and two-bedroom apartments with modern architecture and natural finishes, Arris creates a space to enjoy and live in your element!

Pricing and Floor Plans
The total monthly price shown includes only the required fees. Additional fees may still apply to your rent. Use the rental calculator to estimate all potential associated costs.
Studio
Pine
- Studio
- 1 Bath
- 476 Sq Ft
Sienna
- Studio
- 1 Bath
- 488 Sq Ft
1 Bedroom
Hunter
- 1 Bed
- 1 Bath
- 549 Sq Ft
| Unit | Total Price | Sq Ft | Availability | Unit Details |
|---|---|---|---|---|
| 415 | $1,562 | 549 | Oct 10 |
Forest
- 1 Bed
- 1 Bath
- 807 Sq Ft
| Unit | Total Price | Sq Ft | Availability | Unit Details |
|---|---|---|---|---|
| 208 | $1,815 | 807 | Now |
Sage
- 1 Bed
- 1 Bath
- 586 Sq Ft
Jade
- 1 Bed
- 1 Bath
- 595 Sq Ft
Moss
- 1 Bed
- 1 Bath
- 613 Sq Ft
Amber
- 1 Bed
- 1 Bath
- 746 Sq Ft
Laurel (ADA)
- 1 Bed
- 1 Bath
- 806 Sq Ft
Emerald
- 1 Bed
- 1 Bath
- 895 Sq Ft
2 Bedrooms
Marigold
- 2 Beds
- 2 Baths
- 1,112 Sq Ft
Slate (ADA)
- 2 Beds
- 2 Baths
- 1,112 Sq Ft
Steel
- 2 Beds
- 2 Baths
- 1,165 Sq Ft
Stone
- 2 Beds
- 2 Baths
- 1,205 Sq Ft
Fern
- 2 Beds
- 2 Baths
- 1,424 Sq Ft
Fees and Policies
The fees below are based on community-supplied data and may exclude additional fees and utilities. Use the Rent Estimate Calculator to determine your monthly and one-time costs based on your requirements.
Property Fee Disclaimer: Based on community-supplied data and independent market research. Subject to change without notice. May exclude fees for mandatory or optional services and usage-based utilities.
Community Details
Property Information
- Built in 2023
- 66 units/4 stories
Lease Options
- 12 - 16 Month Leases
- Short-term Lease
Community Amenities
Property Services
- 24 Hour Access
- Controlled Access
- Property Manager on Site
- Wheelchair Accessible
- Package Service
- Planned Social Activities
- Recycling
- Renters Insurance Program
- Wi-Fi
- Car Charging Station
- Community-Wide WiFi
- Maintenance on site
- Pet Washing Station
- Key Fob Entry
Shared Community
- Clubhouse
- Breakfast/Coffee Concierge
- Storage Space
- Conference Rooms
- Elevator
- Multi Use Room
Fitness & Recreation
- Fitness Center
- Bicycle Storage
Outdoor Features
- Gated
- Grill
Additional Amenities
- Air Conditioner
- Bike Racks
- Bike Storage
- Carpeting
- Coffee Bar
- Corner Apartment
- Coworking Spaces
- Efficient Appliances
- Electric Vehicle Charging Capable Spaces
- Extra Storage
- Grill Station & Fire Pit
- Heated Indoor Parking
- In-Unit Washer/Dryer
- Large Closets
- Patio/Balcony
- Pet Wash Station
- Premium Appliance Package
- Top Floor
Kitchen Features & Appliances
- Gas Range
Apartment Features
Indoor Features
- Air Conditioning
- Cable Ready
- Storage Space
- Washer/Dryer
- Heating
- High Speed Internet Access
- Sprinkler System
- Tub/Shower
- Wi-Fi
- Smoke Free
- Wheelchair Accessible (Rooms)
Kitchen Features & Appliances
- Dishwasher
- Microwave
- Kitchen
- Ice Maker
- Refrigerator
- Oven
- Stainless Steel Appliances
- Range
- Freezer
- Island Kitchen
- Pantry
- Quartz Countertops
Model Details
- Walk-In Closets
- Carpet
- Dining Room
- Linen Closet
- Vinyl Flooring
- Window Coverings
- Large Bedrooms
- Balcony
Matterport 3D Tours
Map
- 9820 Pierce St NE
- 929 94th Ave NE
- 934 94th Ave NE
- 9915 Fillmore St NE
- 9966 Fillmore St NE
- 998 99th Ln NE
- 1065 89th Ave NE
- 920 100th Ln NE
- 10104 Fillmore St NE Unit A
- 10162 Pierce Place NE
- 582 Clover Leaf Pkwy NE
- 748 101st Ln NE
- 422 95th Ln NE
- 803 102nd Ave NE
- 355 95th Ln NE
- 403 98th Ave NE
- 8630 Goodhue St NE
- 8691 Van Buren St NE
- 8801 Madison St NE
- 321 97th Ln NE
- 9436 Ulysses St NE
- 9992 Fillmore St NE
- 245 99th Ave NE
- 8585 Groveland Ct NE
- 1066 County Highway 10 NE
- 9280 University Ave NW
- 9975 Butternut St NW
- 738 84th Ave NE
- 8263 Fillmore St NE
- 9887 Ilex St NW
- 10200 Goldenrod St NW
- 11296 Baltimore St NE
- 1129 79th Ave NE
- 111 83rd Ave NE
- 9774 Magnolia St NW
- 431 Egret Blvd NW
- 7779 University Ave NE
- 11435 Kenyon Ct NE
- 9787 Palm St NW
- 9900 Redwood St NW
Ask me questions while you tour the home.