

Six Weeks Free
Enjoy six weeks FREE rent when you make Arrive 800 Penn your new home! Offer valid on 12-18 month lease terms. Please see a Leasing Consultant for details and restrictions.
Highlights
- English and Spanish Speaking Staff
- Dry Cleaning Service
- Pet Washing Station
- Planned Social Activities
- Controlled Access
- Fireplace
About Arrive 800 Penn
At Arrive 800 Penn® in Denver, we offer spacious and comfortable one and two bedroom apartment homes. You will love living in the middle of the city with the electrifying energy of the Capital Hill neighborhood. Residents also enjoy easy access to Speer Blvd and being within walking distance of many facilities in the area including Governors Park, Civic Center Park, Denver Art Museum, and Cheesman Park. At Arrive 800 Penn®, the possibilities are endless. Come see the community for yourself, schedule an agent-accompanied tour today!

Pricing and Floor Plans
The total monthly price shown includes only the required fees. Additional fees may still apply to your rent. Use the rental calculator to estimate all potential associated costs.
Studio
Studio
- Studio
- 1 Bath
- 300 Sq Ft
| Unit | Total Price | Sq Ft | Availability | Unit Details |
|---|---|---|---|---|
| G-06 | $1,258 | 325 | Now |
1 Bedroom
1 BR x 1 BA with North or South View
- 1 Bed
- 1 Bath
- 730 Sq Ft
| Unit | Total Price | Sq Ft | Availability | Unit Details |
|---|---|---|---|---|
| 0201 | $1,598 | 730 | Sep 26 |
1 BR x 1 BA with West or East View
- 1 Bed
- 1 Bath
- 730 Sq Ft
| Unit | Total Price | Sq Ft | Availability | Unit Details |
|---|---|---|---|---|
| 1114 | $1,608 | 730 | Now | |
| 0304 | $1,648 | 730 | Now | |
| 0405 | $1,658 | 730 | Sep 18 | |
| 0505 | $1,668 | 730 | Sep 25 | |
| 1014 | $1,658 | 730 | Nov 13 |
1 BR x 1 BA with Sunrise View - B
- 1 Bed
- 1 Bath
- 860 Sq Ft
| Unit | Total Price | Sq Ft | Availability | Unit Details |
|---|---|---|---|---|
| 1215 | $1,698 | 860 | Sep 22 | |
| 0715 | $1,648 | 860 | Oct 7 |
2 Bedrooms
2 BR x 2 BA with Mountain View
- 2 Beds
- 2 Baths
- 1,400 Sq Ft
| Unit | Total Price | Sq Ft | Availability | Unit Details |
|---|---|---|---|---|
| 0107 | $2,318 | 1,400 | Now | |
| 0202 | $2,378 | 1,400 | Now | |
| 0207 | $2,378 | 1,400 | Now | |
| 0302 | $2,388 | 1,400 | Sep 16 |
3 Bedrooms
3 BR x 2.5 BA Penthouse with Mountain View - B
- 3 Beds
- 2.5 Baths
- 2,350 Sq Ft
| Unit | Total Price | Sq Ft | Availability | Unit Details |
|---|---|---|---|---|
| 1505 | $4,208 | 2,350 | Now |
Fees and Policies
The fees below are based on community-supplied data and may exclude additional fees and utilities. Use the Rent Estimate Calculator to determine your monthly and one-time costs based on your requirements.
Property Fee Disclaimer: Based on community-supplied data and independent market research. Subject to change without notice. May exclude fees for mandatory or optional services and usage-based utilities.
Community Details
Property Information
- Built in 1974
- 194 units/14 stories
Lease Options
- 6 - 18 Month Leases
Community Amenities
Property Services
- 24 Hour Access
- Controlled Access
- Concierge
- Laundry Facilities
- Property Manager on Site
- Dry Cleaning Service
- Laundry Service
- Maid Service
- Package Service
- Planned Social Activities
- Recycling
- Renters Insurance Program
- Car Charging Station
- Grocery Service
- House Sitter Services
- Maintenance on site
- Pet Washing Station
- Public Transportation
Shared Community
- Clubhouse
- Disposal Chutes
- Conference Rooms
- Elevator
- Lounge
Fitness & Recreation
- Fitness Center
Outdoor Features
- Courtyard
- Picnic Area
- Grill
Additional Amenities
- DisabilityAccess
- EV Charging Available
- Individual Climate Control
- Internet Access: High-Speed
- NightPatrol
- PetScreening
- Renovated
Apartment Features
Indoor Features
- Air Conditioning
- Cable Ready
- Fireplace
- Heating
- Ceiling Fans
- High Speed Internet Access
- Tub/Shower
- Smoke Free
- Wheelchair Accessible (Rooms)
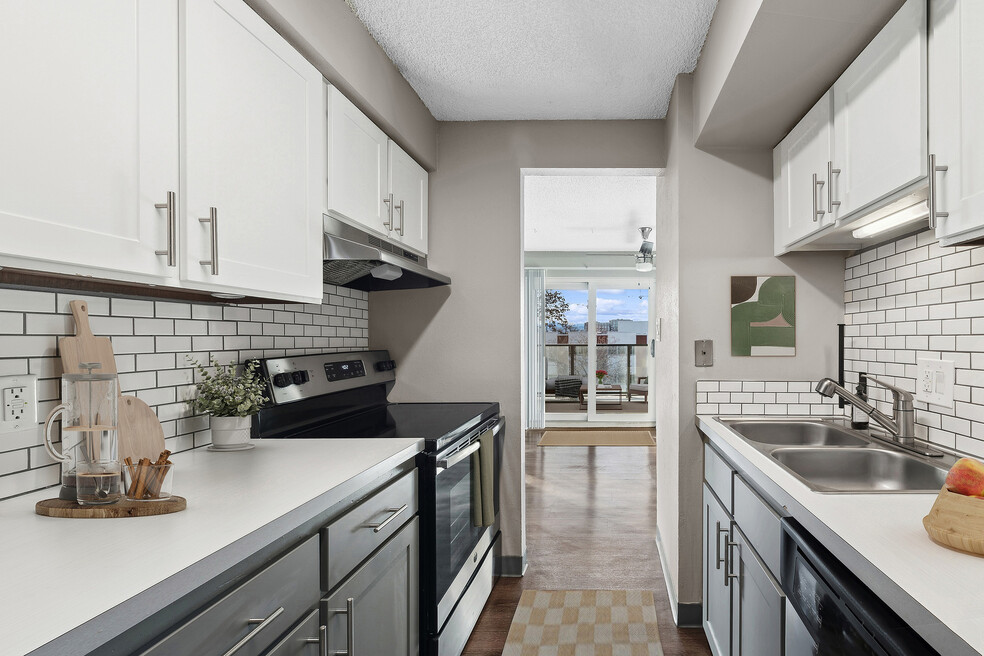
Kitchen Features & Appliances
- Dishwasher
- Disposal
- Kitchen
- Refrigerator
- Oven
- Stainless Steel Appliances
- Range
- Freezer
- Pantry
Model Details
- Views
- Carpet
- Recreation Room
- Vinyl Flooring
- Window Coverings
- Balcony
- Patio
Property Site Map
Select a unit to view pricing and availability
3D Interior and Exterior Tours
Map
- 831 S Washington St
- 845 S Logan St
- 930 S Pearl St Unit 101
- 936 S Pearl St Unit 101
- 714 S Washington St
- 940 S Logan St
- 725 S Grant St
- 719 S Clarkson St
- 662 S Logan St
- 969 S Pearl St Unit 306
- 970 S Pearl St
- 130 E Ohio Ave Unit 140
- 612 S Pennsylvania St
- 1004 S Pennsylvania St
- 129 E Exposition Ave
- 594 S Pennsylvania St
- 566 S Pennsylvania St
- 22 E Exposition Ave
- 576 S Grant St
- 555 S Pennsylvania St
- 848-852 S Logan St Unit 852
- 848-852 S Logan St Unit 848
- 868 S Pearl St Unit 3
- 909 S Pearl St Unit 104
- 918 S Logan St
- 716 S Grant St
- 865 S Grant St
- 969 S Pearl St Unit 103
- 990 S Logan St
- 601 S Pennsylvania St Unit SI ID1026265P
- 601 S Pennsylvania St Unit SI FL2-ID1026261P
- 601 S Pennsylvania St Unit SI FL1-ID1026270P
- 1017 S Pearl St
- 135 E Exposition Ave
- 127 E Exposition Ave
- 813-815 S Ogden St Unit 815
- 803 S Ogden St
- 825 S Ogden St Unit 825B
- 630 S Clarkson St
- 201 E Mississippi Ave
Ask me questions while you tour the home.