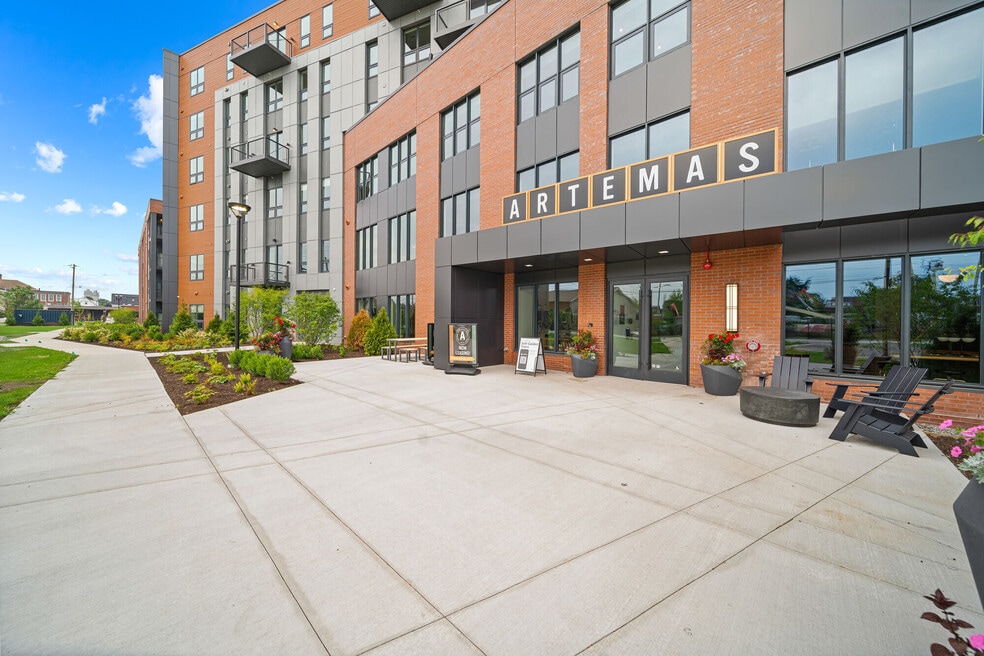


Move-In Specials
Lease Any Home at Artemas and ENJOY 6 WEEKS FREE!*
Highlights
- New Construction
- Pool
- Walk-In Closets
- Deck
- Spa
- Pet Play Area
About Artemas
On the Orange Line and Only Slightly Off the Rails With breweries nearby, blackjack just down the road, and the eclectic Assembly Row only one T-stop away, Artemas places every urban adventure within your reach. Whether you’re looking for a peaceful retreat or a lively social atmosphere, Artemas offers a community that mirrors your unique personality. Studio, one, and two bedroom apartments in Everett, MA. Elevated comfort and style with thoughtfully curated details designed to capture your unique lifestyle. A variety of floorplans allow you to find the right one to call home.

Pricing and Floor Plans
The total monthly price shown includes only the required fees. Additional fees may still apply to your rent. Use the rental calculator to estimate all potential associated costs.
Studio
S3
- Studio
- 1 Bath
- 527 Sq Ft
S2
- Studio
- 1 Bath
- 519 Sq Ft
S1
- Studio
- 1 Bath
- 486 Sq Ft
S5
- Studio
- 1 Bath
- 559 Sq Ft
| Unit | Total Price | Sq Ft | Availability | Unit Details |
|---|---|---|---|---|
| 4330 | $2,714 | 559 | Now |
S4
- Studio
- 1 Bath
- 556 Sq Ft
S6
- Studio
- 1 Bath
- 592 Sq Ft
S7
- Studio
- 1 Bath
- 592 Sq Ft
| Unit | Total Price | Sq Ft | Availability | Unit Details |
|---|---|---|---|---|
| 6310 | $2,780 | 592 | Now |
1 Bedroom
A6
- 1 Bed
- 1 Bath
- 666 Sq Ft
A1
- 1 Bed
- 1 Bath
- 634 Sq Ft
A3
- 1 Bed
- 1 Bath
- 662 Sq Ft
A01
- 1 Bed
- 1 Bath
- 789 Sq Ft
A5
- 1 Bed
- 1 Bath
- 669 Sq Ft
A7
- 1 Bed
- 1 Bath
- 686 Sq Ft
A4
- 1 Bed
- 1 Bath
- 668 Sq Ft
A9
- 1 Bed
- 1 Bath
- 728 Sq Ft
A10
- 1 Bed
- 1 Bath
- 748 Sq Ft
A8
- 1 Bed
- 1 Bath
- 697 Sq Ft
| Unit | Total Price | Sq Ft | Availability | Unit Details |
|---|---|---|---|---|
| 5351 | $3,035 | 695 | Oct 31 |
A2
- 1 Bed
- 1 Bath
- 669 Sq Ft
A11
- 1 Bed
- 1 Bath
- 797 Sq Ft
A15D
- 1 Bed
- 1 Bath
- 797 Sq Ft
A12D
- 1 Bed
- 1 Bath
- 884 Sq Ft
A14D
- 1 Bed
- 1 Bath
- 913 Sq Ft
A16D
- 1 Bed
- 1 Bath
- 951 Sq Ft
A13D
- 1 Bed
- 1 Bath
- 898 Sq Ft
A17D
- 1 Bed
- 1 Bath
- 1,050 Sq Ft
| Unit | Total Price | Sq Ft | Availability | Unit Details |
|---|---|---|---|---|
| 3321 | $3,683 | 1,050 | Now |
2 Bedrooms
B1
- 2 Beds
- 1 Bath
- 918 Sq Ft
B2
- 2 Beds
- 2 Baths
- 980 Sq Ft
B3
- 2 Beds
- 1 Bath
- 990 Sq Ft
B4
- 2 Beds
- 2 Baths
- 1,002 Sq Ft
B5
- 2 Beds
- 2 Baths
- 1,006 Sq Ft
B7
- 2 Beds
- 2 Baths
- 1,085 Sq Ft
| Unit | Total Price | Sq Ft | Availability | Unit Details |
|---|---|---|---|---|
| 3220 | $3,813 | 1,085 | Now | |
| 5210 | $3,833 | 1,085 | Now | |
| 4320 | $3,858 | 1,085 | Now | |
| 3210 | $3,863 | 1,085 | Now | |
| 5320 | $3,868 | 1,085 | Now | |
| 4305 | $3,838 | 1,085 | Oct 8 | |
| 6104 | $3,718 | 1,085 | Oct 27 | |
| 6207 | $3,718 | 1,085 | Nov 7 |
B6
- 2 Beds
- 2 Baths
- 1,057 Sq Ft
B8
- 2 Beds
- 2 Baths
- 1,134 Sq Ft
| Unit | Total Price | Sq Ft | Availability | Unit Details |
|---|---|---|---|---|
| 3221 | $3,807 | 1,134 | Now |
B9
- 2 Beds
- 2 Baths
- 1,140 Sq Ft
B10
- 2 Beds
- 2 Baths
- 1,152 Sq Ft
B11
- 2 Beds
- 2 Baths
- 1,171 Sq Ft
| Unit | Total Price | Sq Ft | Availability | Unit Details |
|---|---|---|---|---|
| 3218 | $4,020 | 1,171 | Now |
B12D
- 2 Beds
- 2 Baths
- 1,486 Sq Ft
Fees and Policies
The fees below are based on community-supplied data and may exclude additional fees and utilities. Use the Rent Estimate Calculator to determine your monthly and one-time costs based on your requirements.
Property Fee Disclaimer: Based on community-supplied data and independent market research. Subject to change without notice. May exclude fees for mandatory or optional services and usage-based utilities.
Community Details
Property Information
- Built in 2025
- 396 units/6 stories
Lease Options
- 6 - 15 Month Leases
Community Amenities
Property Services
- Pet Play Area
Shared Community
- Business Center
- Clubhouse
- Lounge
Fitness & Recreation
- Fitness Center
- Pool
- Spa
- Gameroom
- Bicycle Storage
Outdoor Features
- Courtyard
- Grill
- Dog Park
Additional Amenities
- Bike Storage
- Coworking Stations
- Cyber Courtyard and Outdoor Ampitheatre
- Dog Park and Spa
- Game lounge with billiards
- Night Cap/Sky Deck with views of Boston
- Package Lockers
- Pub Room
- Resident Lounge and Study
- Resort-inspired pool deck
- Self-guided tours daily from 7am–7pm
Apartment Features
Indoor Features
- Air Conditioning
- Heating
Kitchen Features & Appliances
- Kitchen
- Oven
- Stainless Steel Appliances
- Range
- Island Kitchen
Model Details
- Walk-In Closets
- Deck
Property Site Map
Select a unit to view pricing and availability
Matterport 3D Tours
Map
- 66 Tileston St Unit 201
- 66 Tileston St Unit 101
- 66 Tileston St Unit 102
- 66 Tileston St Unit 103
- 45 Kelvin St Unit 45
- 22 Elm Rd
- 38 Carter St Unit 107
- 136 Main St
- 9 Carter St
- 16 Carter St
- 71 Winslow St
- 76 Baldwin Ave
- 17 Tufts Ave
- 30 Tufts Ave Unit B
- 68 Linden St Unit 49
- 24 Corey St Unit 101
- 24 Corey St Unit 201
- 210 Broadway Unit 106
- 38 Floyd St
- 34 Liberty St
- 12 Valley St
- 40 Kelvin St Unit 1
- 33 Waters Ave Unit 3
- 26 Valley St Unit 2
- 30 Valley St Unit 1
- 23 Waters Ave Unit 3
- 7 Hawthorn St Unit 2
- 15 Montrose St Unit 2
- 52 Valley St Unit R1
- 3 Heath St
- 43 Clark St Unit 2
- 16 Oakes St Unit 2
- 255 Main St Unit 1
- 24 Linden St Unit 3
- 41 Winthrop St Unit 1
- 44 Everett St Unit 2
- 285 Main St Unit 2
- 71 Everett St Unit 1
- 44 School St Unit 2
- 2 Gladstone St
Ask me questions while you tour the home.