
Verified badge confirms data from builder
Estimated payment starting at $2,265/month
Total Views
4,503
3
Beds
2
Baths
1,388
Sq Ft
$233
Price per Sq Ft
Highlights
- New Construction
- Primary Bedroom Suite
- Modern Architecture
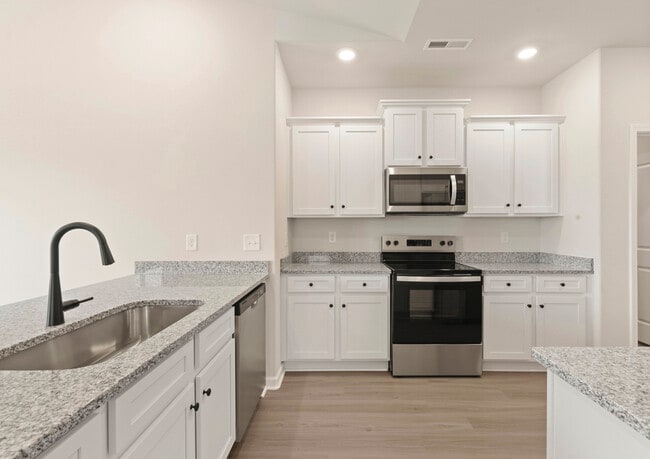
- Gourmet Kitchen
- ENERGY STAR Certified Homes
- Granite Countertops
About This Floor Plan
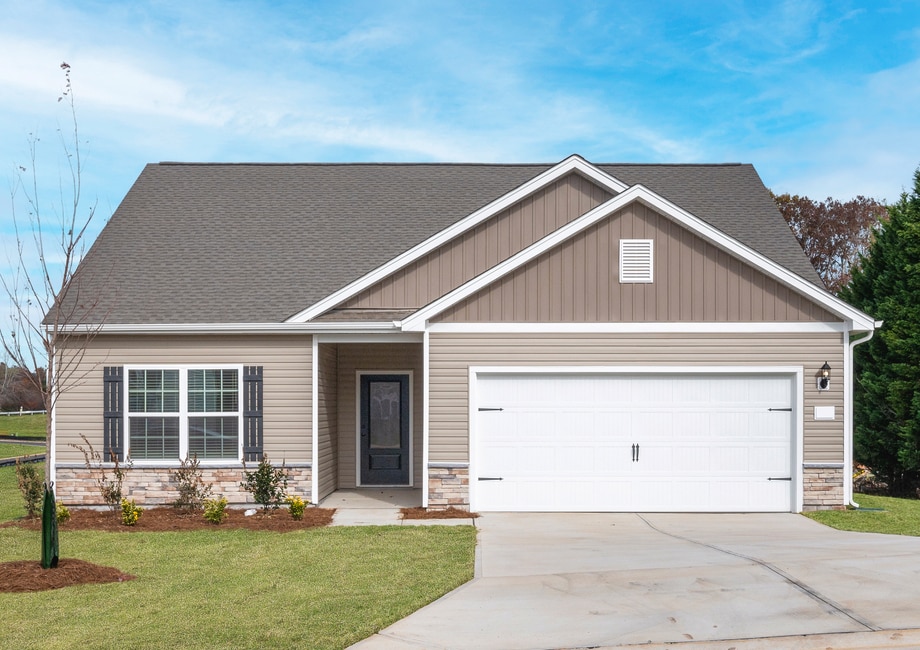
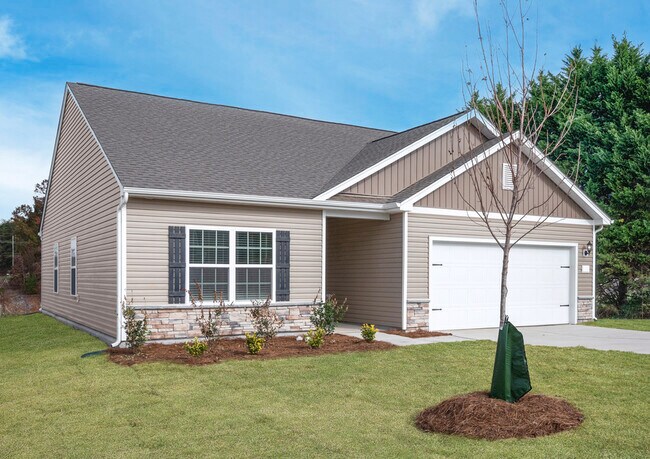
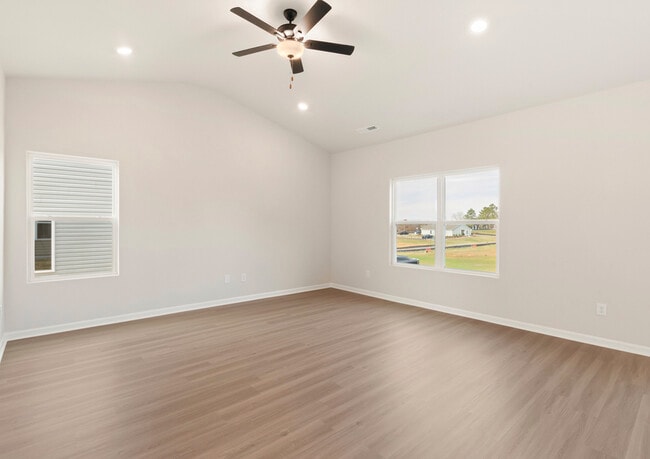
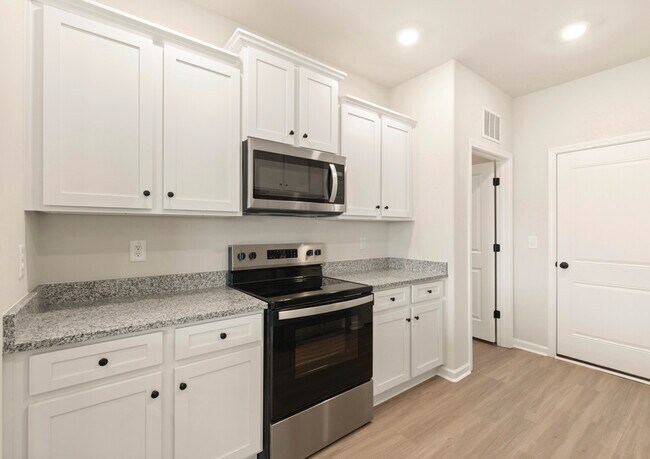
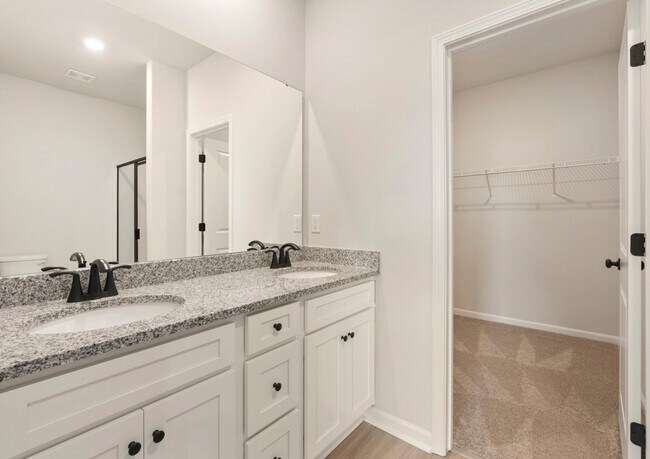
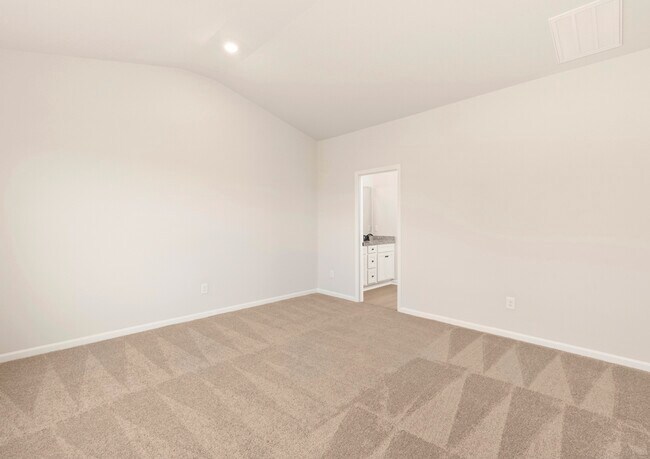
The Ashe by LGI Homes delivers modern comfort and style in a thoughtfully designed one-story layout. Situated in the charming community of Petticoat Junction, this home features three spacious bedrooms, two bathrooms, and an attached two-car garage. Each bedroom boasts a walk-in closet, providing ample storage, while the open-concept design seamlessly connects the kitchen and living areas, ideal for both everyday living and entertaining. Move-in ready with premium upgrades included, the Ashe offers the perfect blend of quality, convenience, and elegance in a home designed to fit your lifestyle.
Sales Office
Hours
| Monday - Sunday | 8:30 AM - 7:00 PM |
Office Address
2408 Cider Hill Dr
Winston Salem, NC 27127
Driving Directions
Home Details
Home Type
- Single Family
Lot Details
- Minimum 8,880 Sq Ft Lot
- Minimum 65 Ft Wide Lot
HOA Fees
- $165 Monthly HOA Fees
Parking
- 2 Car Attached Garage
- Front Facing Garage
Taxes
- No Special Tax
Home Design
- New Construction
- Modern Architecture
- Patio Home
Interior Spaces
- 1,388 Sq Ft Home
- 1-Story Property
- Living Room
- Combination Kitchen and Dining Room
- Luxury Vinyl Plank Tile Flooring
Kitchen
- Gourmet Kitchen
- Breakfast Area or Nook
- ENERGY STAR Range
- ENERGY STAR Cooktop
- ENERGY STAR Qualified Refrigerator
- ENERGY STAR Qualified Dishwasher
- Dishwasher
- Stainless Steel Appliances
- Kitchen Island
- Granite Countertops
- Stainless Steel Countertops
Bedrooms and Bathrooms
- 3 Bedrooms
- Primary Bedroom Suite
- 2 Full Bathrooms
- Double Vanity
Additional Features
- ENERGY STAR Certified Homes
- Covered Patio or Porch
- ENERGY STAR Qualified Air Conditioning
Community Details
- Association fees include lawn maintenance, ground maintenance, snow removal
Map
Other Plans in Petticoat Junction
About the Builder
LGI Homes, Inc. is a publicly traded residential homebuilding company headquartered in The Woodlands, Texas. Founded in 2003, the company designs, constructs, and sells new single-family homes and master-planned communities across the United States, with a primary focus on entry-level and first-time homebuyers. LGI Homes operates a vertically integrated business model that includes land acquisition, development, construction, marketing, and direct sales. From its corporate headquarters on Lake Robbins Drive, LGI Homes oversees national operations spanning more than 20 states and 30+ markets, including Texas, the Southeast, Midwest, and Western U.S. regions. The company is known for its standardized floor plans, streamlined construction process, and its CompleteHome™ package, which includes upgraded features and appliances as standard offerings. LGI Homes became a publicly traded company in 2013 and has since grown into one of the top-10 largest homebuilders in the United States by closings. As of 2024, the company reported annual revenues exceeding $2 billion and employed more than 1,200 people nationwide. The Woodlands headquarters functions as the central hub for executive leadership, finance, marketing, land acquisition, operations, and corporate strategy.
Frequently Asked Questions
How many homes are planned at Petticoat Junction
What are the HOA fees at Petticoat Junction?
How many floor plans are available at Petticoat Junction?
Nearby Homes
- 1492 Pleasant Fork Church Rd
- 0 Myers St
- 1878 Gyro Dr
- 1667 Ralee Dr
- 1661 Ralee Dr
- 1643 Ralee Dr
- 1649 Ralee Dr
- 0 Virginia Branch Rd
- 842 Bryson St
- 3599 Rosie St
- 2635 Urban St
- 2619 Urban St
- 2607 Urban St
- 1631 Ardsley St
- 4000 Old Lexington Rd
- 1885 Paragon Dr
- 2858 Eland Dr
- 2882 Eland Dr
- 0 Morning Star Ln Unit 1205976
- 2888 Eland Dr
- Petticoat Junction
- Sycamore Court
- Cider Hill
- Hopewell Garden
- Fiddlers Landing
- Fishel Village
- Mount Hope Estates
- Border Creek - Terrace
- Fiddlers Green - Fiddlers Ridge
- Grey Oaks
- Little Creek Park
- Creekbend
- The Terrace at Chatham Lake
- Robindale
- Bryson Park
- Meadowfield Terrace
- Quail Haven
- Cottage Hill
- Springfield Village
- Salem Brooke
Builder
Your Personal Tour Guide
Ask me questions while you tour the home.