


Verified badge confirms data from builder
Estimated payment starting at $2,920/month
Total Views
63,238
2
Beds
2
Baths
1,398
Sq Ft
$285
Price per Sq Ft
Highlights
- New Construction
- Primary Bedroom Suite
- Deck
- Griffin Elementary School Rated A-
- Community Lake
- Mud Room
About This Floor Plan
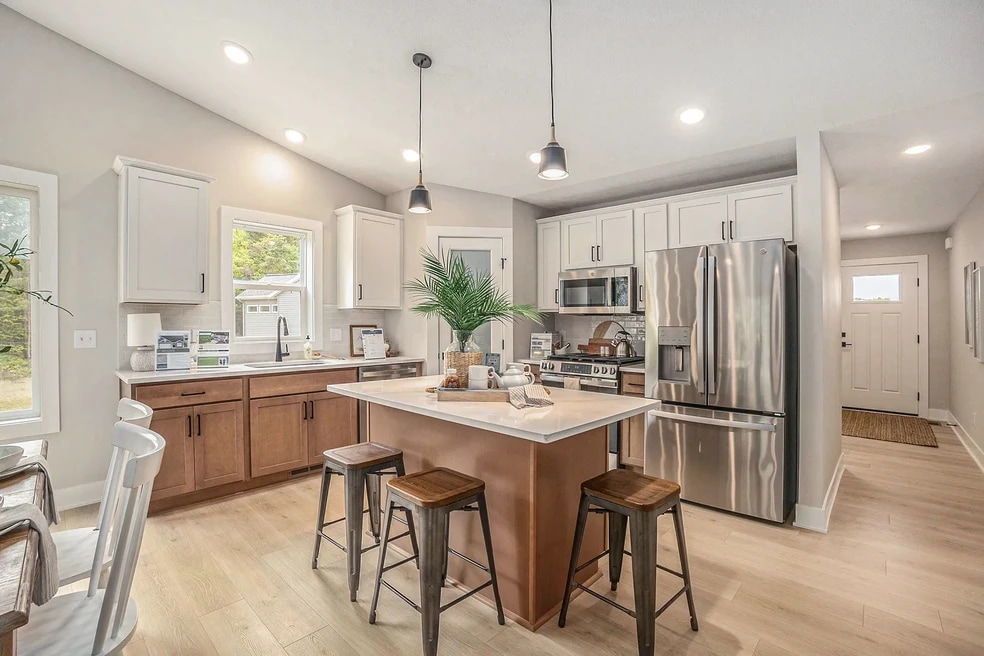
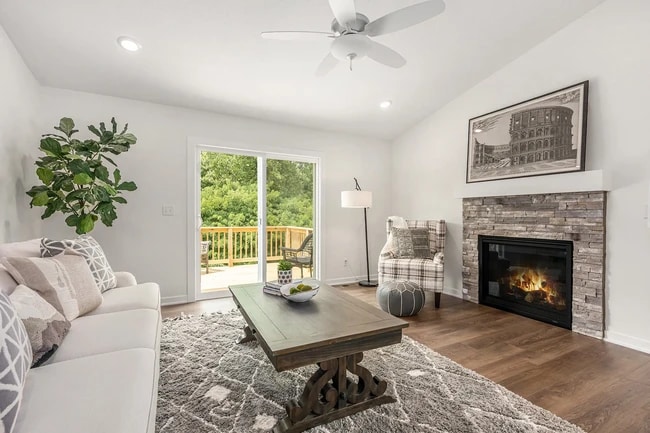
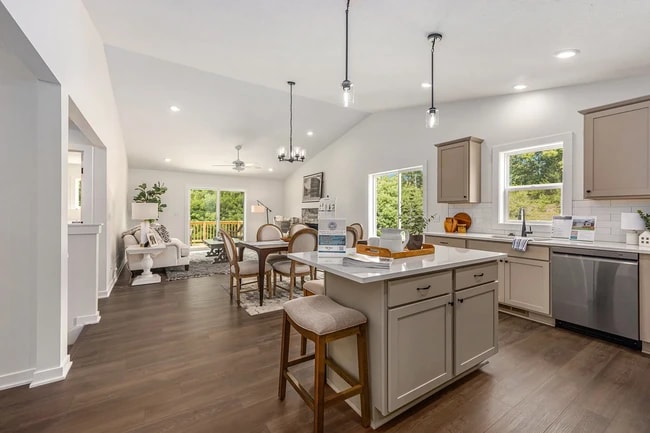
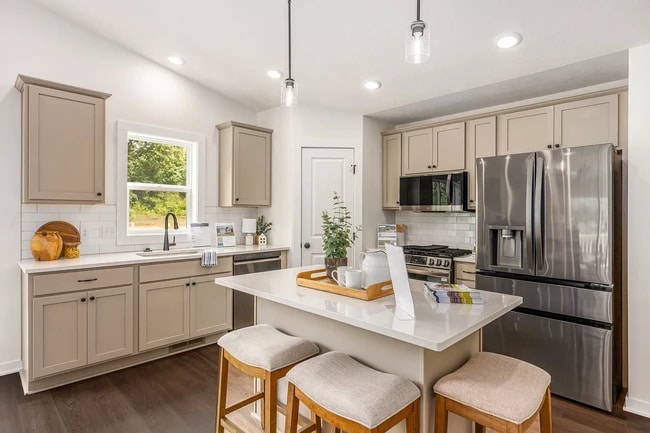
Ranch style condo with larger kitchen complete with walk-in pantry and snack ledge in island. Primary suite features a private bathroom, spacious walk-in closet with optional access to main floor laundry. A second bedroom is at the front of the condo and has its own private bathroom as well. Powder bathroom and mudroom for guests to use.
This floorplan is a 2 and 3 unit in the Redstone Farms, Stonewater, and Waterton Village neighborhoods. Zero-Step available in Stonewater Condominiums and Waterton Village.
This floorplan is a 4 unit in the West Point neighborhood.
Sales Office
Hours
| Monday - Friday | 8:00 AM - 5:00 PM Appointment Only |
| Saturday - Sunday | Closed |
Sales Team
Chris Dorey
Office Address
12435 Newbridge Dr
Grand Haven, MI 49417
Townhouse Details
Home Type
- Townhome
HOA Fees
- $275 Monthly HOA Fees
Parking
- 2 Car Attached Garage
- Front Facing Garage
Taxes
- No Special Tax
Home Design
- New Construction
- Duplex Unit
Interior Spaces
- 1,398 Sq Ft Home
- 1-Story Property
- Mud Room
- Open Floorplan
- Dining Area
- Unfinished Basement
Kitchen
- Eat-In Kitchen
- Breakfast Bar
- Walk-In Pantry
- Kitchen Island
Bedrooms and Bathrooms
- 2 Bedrooms
- Primary Bedroom Suite
- Walk-In Closet
- 2 Full Bathrooms
- Primary bathroom on main floor
- Bathtub with Shower
- Walk-in Shower
Laundry
- Laundry Room
- Laundry on main level
- Washer and Dryer Hookup
Utilities
- Central Heating and Cooling System
- High Speed Internet
- Cable TV Available
Additional Features
- Deck
- Lawn
Community Details
Overview
- Association fees include lawn maintenance, snow removal
- Community Lake
Recreation
- Community Playground
- Park
Community Map
Map
Other Plans in Stonewater - Condominiums
Plan History
| Date | Event | Price | List to Sale | Price per Sq Ft |
|---|---|---|---|---|
| 02/03/2026 02/03/26 | Price Changed | $398,000 | +0.8% | $285 / Sq Ft |
| 12/09/2025 12/09/25 | Price Changed | $395,000 | -0.8% | $283 / Sq Ft |
| 08/29/2025 08/29/25 | For Sale | $398,000 | -- | $285 / Sq Ft |
Source: Interra Homes
About the Builder
They proudly offer their clients an unprecedented level of experience, dedication, and expertise. A new home is a significant milestone, which is why each home they build is treated with the utmost care and attention—as if it were for their own family. Their homes are crafted not only with the structural integrity expected by both the company and its customers, but also with a deep appreciation for the individuality of the people who live in them.
Frequently Asked Questions
How many homes are planned at Stonewater - Condominiums
What are the HOA fees at Stonewater - Condominiums?
How many floor plans are available at Stonewater - Condominiums?
Nearby Homes
- 11 W 126th St Unit PENTHOUSE
- 11 W 126th St Unit GARDEN
- 303 W 113th St Unit 3
- 543 W 122nd St Unit 8A
- 543 W 122nd St Unit 3E
- 543 W 122nd St Unit 6H
- 543 W 122nd St Unit 8H
- 543 W 122nd St Unit 20A
- 543 W 122nd St Unit 14 A
- 100 Claremont Ave Unit 11 F
- 100 Claremont Ave Unit 31 C
- 100 Claremont Ave Unit 36 B
- 100 Claremont Ave Unit 31D
- 100 Claremont Ave Unit 37C
- 100 Claremont Ave Unit 25 E
- 100 Claremont Ave Unit 30F
- 100 Claremont Ave Unit 15B
- 181 E 101st St Unit 808
- 181 E 101st St Unit PH2
- 218 W 103rd St Unit 36666736
- The Perrie
- 151 Bay Street at Provost Square
- Bridgeview
- Manhasset Crest
- Regency at Pearl River
- 2700 Westchester
- Reservoir Point
- The Ridings at Oakland
- Valley View Park - The Pershing Collection
- Valley View Park - The Signature Collection
- Valley View Park - The Monterey Collection
- Regency at Kensico Ridge
- Doremustown Village
- Enclave at Armonk
- Parq
- Raritan Ridge
- District Walk
Builder
Your Personal Tour Guide
Ask me questions while you tour the home.