

Highlights
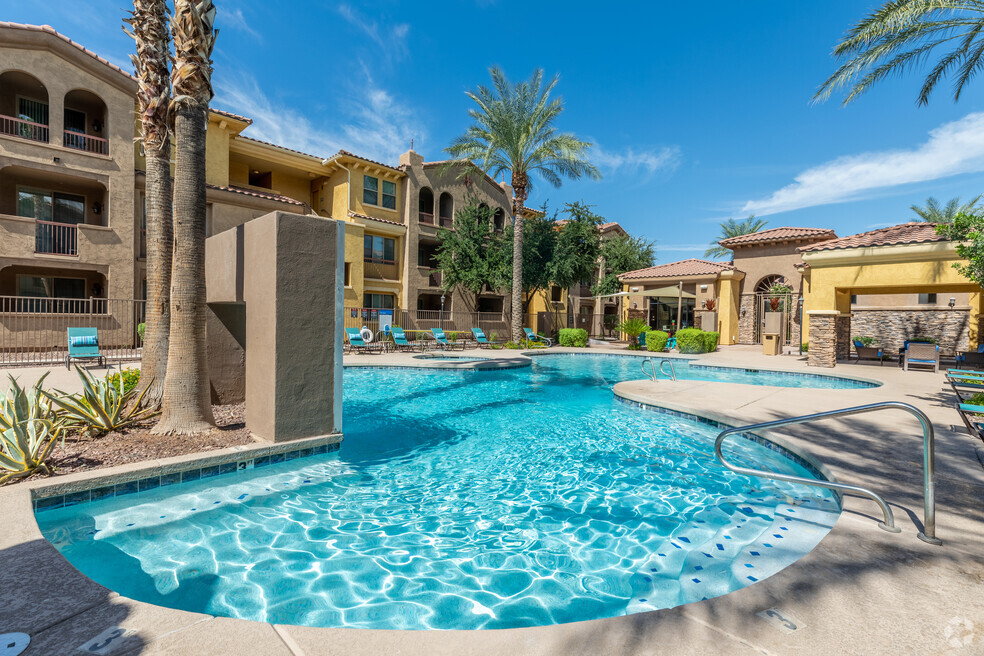
- Pool
- Walk-In Closets
- Spa
- Pet Play Area
- Controlled Access
- Island Kitchen
About Ashton Pointe
Ashton Pointe apartments located in Avondale, Arizona offers one-, two-, and three- bedroom apartments for rent and features luxury amenities including two stunning swimming pools, spas, and fitness center. Located just off Interstate 10 and Loop 101, Ashton Pointe apartments are close to a variety of shopping and dining experiences for your convenience, or catch an Arizona Cardinals game at University of Phoenix Stadium only minutes away. Experience Ashton Pointe luxury apartments today!

Pricing and Floor Plans
The total monthly price shown includes only the required fees. Additional fees may still apply to your rent. Use the rental calculator to estimate all potential associated costs.
1 Bedroom
A1
- 1 Bed
- 1 Bath
- 761 Sq Ft
| Unit | Total Price | Sq Ft | Availability | Unit Details |
|---|---|---|---|---|
| 04311 | $1,372 | 761 | Now | |
| 04318 | $1,337 | 761 | Sep 11 | |
| 05117 | $1,387 | 761 | Sep 11 | |
| 04113 | $1,467 | 761 | Sep 11 | |
| 04309 | $1,352 | 761 | Sep 12 | |
| 01105 | $1,432 | 761 | Sep 18 |
A2
- 1 Bed
- 1 Bath
- 703 Sq Ft
| Unit | Total Price | Sq Ft | Availability | Unit Details |
|---|---|---|---|---|
| 10201 | $1,377 | 703 | Nov 2 |
A1A
- 1 Bed
- 1 Bath
- 779 Sq Ft
2 Bedrooms
B1
- 2 Beds
- 2 Baths
- 995 Sq Ft
| Unit | Total Price | Sq Ft | Availability | Unit Details |
|---|---|---|---|---|
| 03306 | $1,459 | 995 | Sep 21 | |
| 02308 | $1,427 | 995 | Oct 19 | |
| 05115 | $1,527 | 995 | Oct 26 |
B2
- 2 Beds
- 2 Baths
- 1,027 Sq Ft
| Unit | Total Price | Sq Ft | Availability | Unit Details |
|---|---|---|---|---|
| 04220 | $1,452 | 1,027 | Now | |
| 02302 | $1,467 | 1,027 | Now | |
| 05309 | $1,444 | 1,027 | Sep 12 | |
| 01216 | $1,432 | 1,027 | Oct 21 | |
| 01212 | $1,432 | 1,027 | Oct 26 | |
| 05208 | $1,432 | 1,027 | Nov 2 |
B3
- 2 Beds
- 2 Baths
- 1,103 Sq Ft
| Unit | Total Price | Sq Ft | Availability | Unit Details |
|---|---|---|---|---|
| 03305 | $1,532 | 1,103 | Now | |
| 04319 | $1,593 | 1,103 | Sep 22 | |
| 03316 | $1,537 | 1,103 | Oct 19 |
B2A
- 2 Beds
- 2 Baths
- 1,050 Sq Ft
3 Bedrooms
C1
- 3 Beds
- 2 Baths
- 1,255 Sq Ft
| Unit | Total Price | Sq Ft | Availability | Unit Details |
|---|---|---|---|---|
| 01101 | $1,952 | 1,255 | Sep 11 | |
| 03219 | $1,952 | 1,255 | Oct 15 |
Fees and Policies
The fees below are based on community-supplied data and may exclude additional fees and utilities. Use the Rent Estimate Calculator to determine your monthly and one-time costs based on your requirements.
Property Fee Disclaimer: Total Monthly Leasing Price includes base rent, all monthly mandatory and any user-selected optional fees. Excludes variable, usage-based, and required charges due at or prior to move-in or at move-out. Security Deposit may change based on screening results, but total will not exceed legal maximums. Some items may be taxed under applicable law. Some fees may not apply to rental homes subject to an affordable program. All fees are subject to application and/or lease terms. Prices and availability subject to change. Resident is responsible for damages beyond ordinary wear and tear. Resident may need to maintain insurance and to activate and maintain utility services, including but not limited to electricity, water, gas, and internet, per the lease. Additional fees may apply as detailed in the application and/or lease agreement, which can be requested prior to applying. Pets: Pet breed and other pet restrictions apply. Rentable Items: All Parking, storage, and other rentable items are subject to availability. Final pricing and availability will be determined during lease agreement. See Leasing Agent for details.
Community Details
Property Information
- Built in 2009
- 314 units/3 stories
Lease Options
- 3 - 15 Month Leases
- Short-term Lease
Community Amenities
Property Services
- Controlled Access
- Property Manager on Site
- Pet Play Area
- Maintenance on site
- Online Services
Shared Community
- Breakfast/Coffee Concierge
- Lounge
- Walk-Up
Fitness & Recreation
- Fitness Center
- Playground
- Pool
- Spa
Outdoor Features
- Courtyard
- Picnic Area
- Gated
- Grill
- Sundeck
Additional Amenities
- Ceiling Fan
- Central Heat
- Clean Steel Appliances
- Coffee Bar
- Contemporary Lighting
- Energy-Efficient, Dual-Pane Windows
- Expansive 9-Foot Ceilings
- Full-Size Washers & Dryers
- Fully-Equipped Kitchens
- Garages Available
- Garbage Disposal
- Gas BBQ Grill Areas Throughout
- Gazebos with Picnic Tables and Grilling Stations
- Glass Cook Top Stoves
- Gourmet Kitchens with Complete Appliance Package
- Granite Countertops Throughout
- Island Kitchens
- Kitchen Pantry
- Located Next to Friendship Regional Park
- Luxurious, Oversized Soaking Tubs
- Modern Track Lighting in Kitchens
- New/Renovated Interior
- Online Rent Payment
- Online Service Request Submission
- Oversized Closets
- Oversized Kitchen Cabinetry
- Resident Lounge
- Swimming Pool
- Two-Tone Paint Schemes
- We Love Pets!
- Wi-Fi Access in Common Areas
Apartment Features
Indoor Features
- Air Conditioning
- Cable Ready
- Washer/Dryer
- Heating
- Ceiling Fans
- High Speed Internet Access
- Tub/Shower
- Wi-Fi
- Smoke Free
- Wheelchair Accessible (Rooms)
Kitchen Features & Appliances
- Dishwasher
- Disposal
- Microwave
- Kitchen
- Granite Countertops
- Ice Maker
- Refrigerator
- Oven
- Stainless Steel Appliances
- Range
- Freezer
- Island Kitchen
- Pantry
Model Details
- Hardwood Floors
- Walk-In Closets
- Carpet
- Vinyl Flooring
- Window Coverings
- Balcony
- Patio
Property Site Map
Select a unit to view pricing and availability
Map
- 11964 W Granada Rd
- 12018 W Holly St
- 11921 W Monte Vista Rd
- 11929 W Alvarado Rd
- 2013 N 119th Dr
- 11864 W Monte Vista Rd
- 0 N Avondale Blvd Unit 6700602
- 11596 W Hubbell St
- 2434 N 120th Dr
- 513 N 119th Dr
- 1805 N 114th Ave
- 2421 N 123rd Ave
- 12435 W Monte Vista Rd
- 11625 W Van Buren St Unit 4
- 12349 W Sheridan St
- 11843 W Cambridge Ave
- 1654 N 125th Ln
- 11800 W Virginia Ave
- 2424 N 125th Dr
- 12412 W Cambridge Ave
- 11980 W Almeria Rd
- 11885 W Mcdowell Rd
- 11967 W Holly St
- 11595 W Holly St
- 11575 W Roosevelt St
- 11850 W Fillmore St
- 2337 N 123rd Ln
- 2150 N Avondale Blvd
- 11580 W Corporate Dr
- 1745 N 125th Dr
- 13015 W Rancho Santa fe Blvd
- 12115 W Van Buren St
- 12375 W Van Buren St
- 2709 N 122nd Ave
- 12741 W Desert Flower Rd
- 11214 W Baden St
- 11175 W Roosevelt St
- 11210 W Baden St
- 11438 W Virginia Ave
- 11426 W Virginia Ave
Ask me questions while you tour the home.