
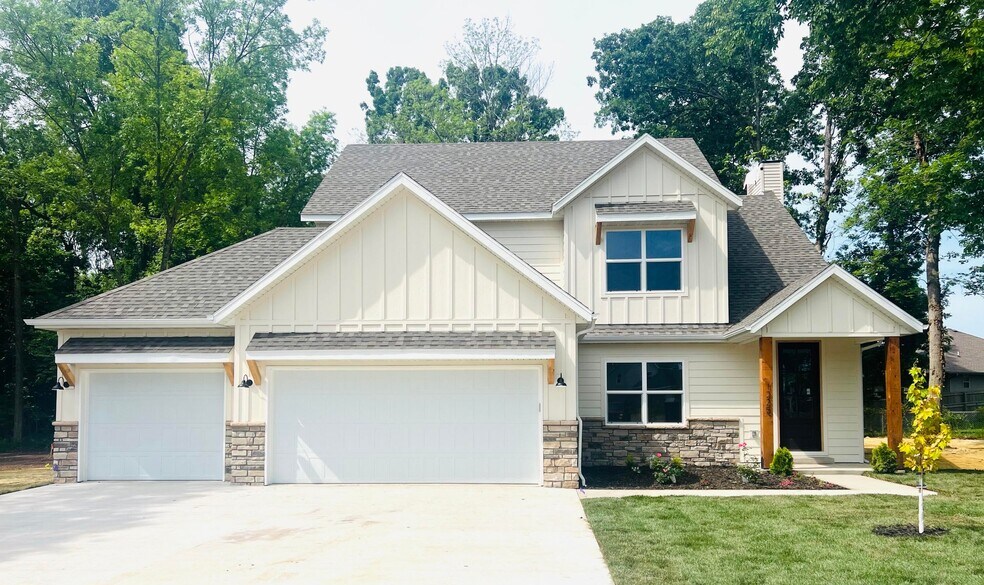
Estimated payment starting at $2,054/month
Total Views
7,395
5
Beds
2.5
Baths
2,200
Sq Ft
$143
Price per Sq Ft
Highlights
- New Construction
- Stainless Steel Appliances
- Bathtub with Shower
- Breakfast Area or Nook
- 3 Car Attached Garage
- Kitchen Island
About This Floor Plan
The Aspen 3 Plan is available in Republic, MO, starting from $315,000. This design offers approximately 2,200 square feet and is available in Greene County.
Home Details
Home Type
- Single Family
HOA Fees
- $8 Monthly HOA Fees
Parking
- 3 Car Attached Garage
- Front Facing Garage
Home Design
- New Construction
Interior Spaces
- 2,200 Sq Ft Home
- 2-Story Property
Kitchen
- Breakfast Area or Nook
- Eat-In Kitchen
- Dishwasher
- Stainless Steel Appliances
- Kitchen Island
Bedrooms and Bathrooms
- 5 Bedrooms
- Bathtub with Shower
Utilities
- Central Heating and Cooling System
Map
Nearby Homes
- 1436 N Carter Way
- 1424 N Carter Way
- 1030 N Lindsey Ave Unit Lot 12
- 00 N Boston Ln
- 1015 N Lindsey Ave Unit Lot 13
- 825 E Colter Dr Unit Lot 10
- 806 E Colter Dr Unit Lot 18
- 990 N Lindsey Ave Unit Lot 17
- 845 E Colter Dr Unit Lot 9
- 960 N Lindsey Ave Unit Lot 16
- 969 N Austin Ln Unit Lot 21
- 850 E Colter Dr Unit Lot 20
- 865 E Colter Dr Unit Lot 8
- 970 N Austin Ln Unit Lot 5
- 990 N Austin Ln Unit Lot 6
- 1020 N Austin Ln Unit Lot 7
- 1213 N London Place
- 000 Tract6 W Farm Road 174
- 3.0 Acres E Hamilton St
- 3.84 Acres E Hamilton St
Your Personal Tour Guide
Ask me questions while you tour the home.