

Highlights
- Furnished Units Available
- Den
- High Ceilings
- Pool
- Walk-In Closets
- Office
About Aspen Creek
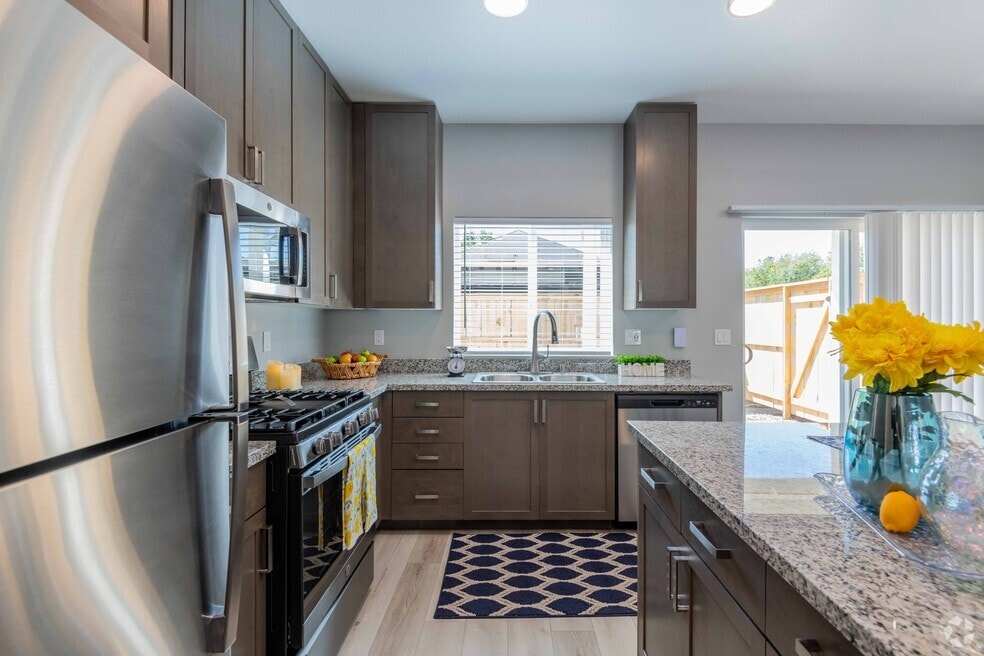
Aspen Creek Property Information: Equipped with keyless entry and smart technology, Aspen Creek Apartments delivers all the comforts and features of luxury living. Each home is fitted with granite countertops, stainless steel appliances, walk-in closets, and new plank flooring. In-home washers and dryers make laundry day a breeze! All floorplans include central heating and air controlled by smart thermostats. Ensuring you can control your smart lock, and heating and cooling all on the Smart app from your mobile device. Enjoy our gas barbecue and covered picnic area! Residents can also enjoy our two neighboring pools. We offer three floorplans to choose from: three-bedroom, two-and-a half-bathroom townhomes with a den and attached garage (plus additional, assigned, uncovered parking!), two-bedroom, two-bathroom flats (furnished and unfurnished), and two-bedroom, two-and-a-half-bathroom townhomes, both with assigned covered parking.
More about our Furnished option: You will love Aspen Creek Apartments’ fully furnished, 2 bedrooms, 2 bathrooms. This up to date, brand new apartment has all the comforts of home! Each unit comes with fully equipped kitchens with stainless steel appliances including a fridge, microwave & dishwasher. Our furnished unit is stocked with a Keurig coffee maker, silverware, dishes, pots and pans, and cooking utensils. Our apartments are furnished with a table and chairs, bar stools, couch, coffee and end tables and a 65 inch flat screen TV in the living room. Both bedrooms have a Queen size bed with bedding provided, nightstands, a dresser and a 40 inch TV.
Enjoy luxury living at Aspen Creek!
With our online resident portal, it’s easier than ever to request maintenance repairs or view your resident ledger. Our autopayment option makes it easy and convenient to never miss a rent payment.
Aspen Creek Office Hours: Monday - Friday 8am to 5pm and Saturdays by appointment.
MANAGED BY: ISM Management Company
IT490130 - IT49is1059

Pricing and Floor Plans
2 Bedrooms
2x2.5
$1,860 - $1,895
- 2 Beds
- 2.5 Baths
- 1,061 Sq Ft
- $1,000 deposit
2x2
$1,875
- 2 Beds
- 2 Baths
- 1,023 Sq Ft
| Unit | Base Price | Sq Ft | Availability | Unit Details |
|---|---|---|---|---|
| 111 | $1,875 | 1,023 | Now | |
| 112 | $1,875 | 1,023 | Now |
3 Bedrooms
3x2.5
$2,295
- 3 Beds
- 2.5 Baths
- 1,388 Sq Ft
- $1,000 deposit
3x2
Call for Rent
- 3 Beds
- 2 Baths
- 1,388 Sq Ft
Fees and Policies
The fees below are based on community-supplied data and may exclude additional fees and utilities. Use the Rent Estimate Calculator to determine your monthly and one-time costs based on your requirements.
Property Fee Disclaimer: Based on community-supplied data and independent market research. Subject to change without notice. May exclude fees for mandatory or optional services and usage-based utilities.
Community Details
Property Information
- Built in 2022
- 17 units/2 stories
- Furnished Units Available
Lease Options
- 12 mo
- Short-term Lease
Community Amenities
Property Services
- 24 Hour Access
- Controlled Access
- Furnished Units Available
- Car Charging Station
Fitness & Recreation
- Pool
Outdoor Features
- Picnic Area
Additional Amenities
- Access to both pools at the neighboring property
- EV Charging Stations
- Furnished and Unfurnished units
- Off-Street Parking
- On-call 24-hour maintenance service for after-hours emergencies
- Outdoor picnic area with gas barbecue and picnic tables
- Pet friendly - $400 deposit & $50/month per pet
- Plank Flooring and Modern Finishes
- Professional and friendly management and maintenance team
- Smart Home Features
Apartment Features
Indoor Features
- Air Conditioning
- Cable Ready
- Washer/Dryer
- Heating
- Ceiling Fans
- Tub/Shower
Kitchen Features & Appliances
- Dishwasher
- Disposal
- Microwave
- Eat-in Kitchen
- Kitchen
- Granite Countertops
- Refrigerator
- Oven
- Stainless Steel Appliances
- Range
- Freezer
Model Details
- Walk-In Closets
- Den
- Double Pane Windows
- Furnished
- Office
- Vinyl Flooring
- Window Coverings
- High Ceilings
- Large Bedrooms
- Patio
Matterport 3D Tours
Map
- 6 Mayfair Dr
- 567 E Lassen Ave Unit 610
- 567 E Lassen Ave Unit 102
- 567 E Lassen Ave Unit 206
- 555 Morgan Dr
- 701 E Lassen Ave Unit 167
- 701 E Lassen Ave Unit 49
- 701 E Lassen Ave Unit 130
- 2750 White Ave
- 559 East Ave
- 982 E Lassen Ave Unit 20
- 982 E Lassen Ave Unit 1
- 370 E Lassen Ave Unit 32
- 2955 Burnap Ave
- 3 Liston Ct
- 2960 Burnap Ave
- 3070 Snowbird Dr
- 30 Plaza Way Unit 7
- 996 Eaton Rd
- 484 Cimarron Dr
- 1 Mayfair Dr
- 579 Morgan Dr Unit 2
- 583 Morgan Dr Unit 583 Morgan Drive 1
- 476 E Lassen Ave
- 52 Tara Terrace Unit 52-1
- 61 Tara Terrace Unit 61-2
- 1051 E Lassen Ave
- 1055 E Lassen Ave
- 2755 Cohasset Rd
- 3027 Monticello Ln Unit 1
- 965 Cyndi Cir Unit 965 Cyndi Circle B
- 470 Cimarron Dr
- 63 Oak Dr
- 124 W Lassen Ave
- 2732 Revere Ln
- 3079 Boulder Dr
- 143 Mandalay Ct
- 363 Rio Lindo Ave Unit 1
- 259 Rio Lindo Ave
- 993 East Ave Unit D
Ask me questions while you tour the home.