
Estimated payment starting at $2,362/month
Total Views
31,442
3
Beds
2.5
Baths
1,440
Sq Ft
$252
Price per Sq Ft
Highlights
- New Construction
- Built-In Refrigerator
- Great Room
- Canandaigua Academy Rated A-
- Main Floor Primary Bedroom
- Lawn
About This Floor Plan
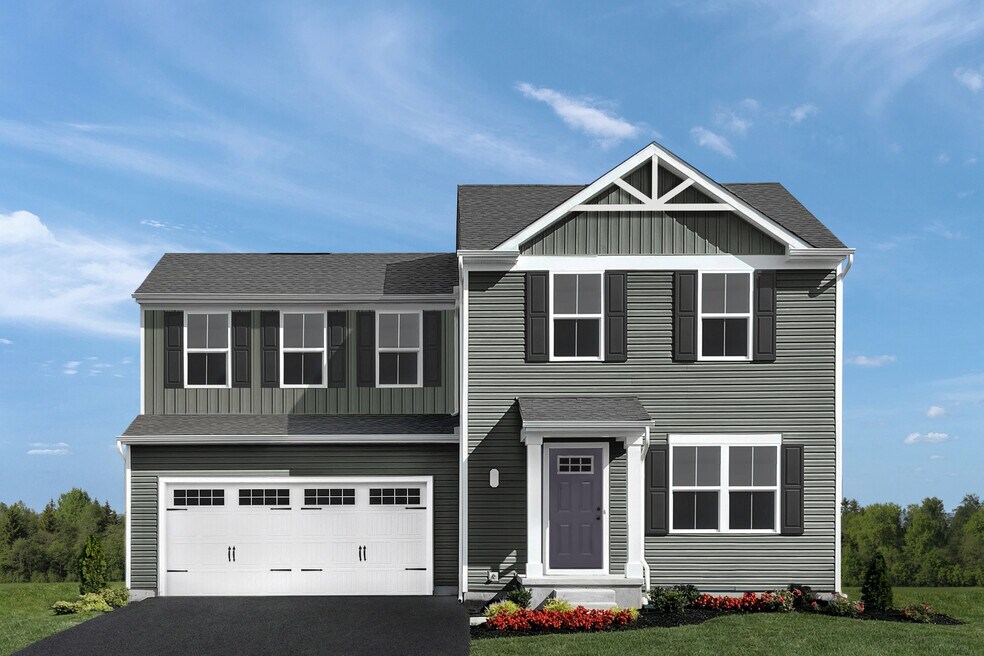
Welcome to Farmbrook – the lowest-priced new homes in Ontario County, located in the Canandaigua City School District.
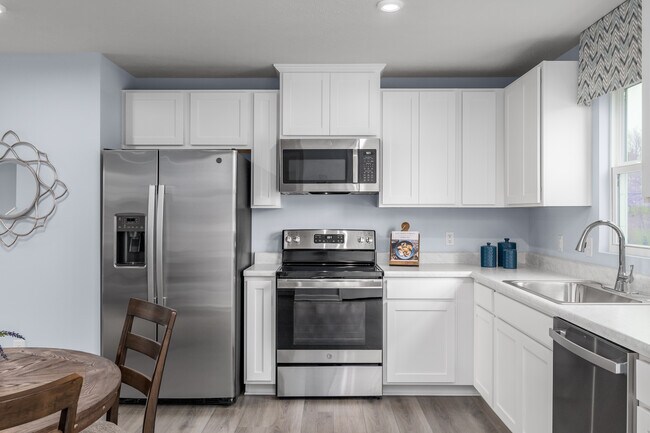
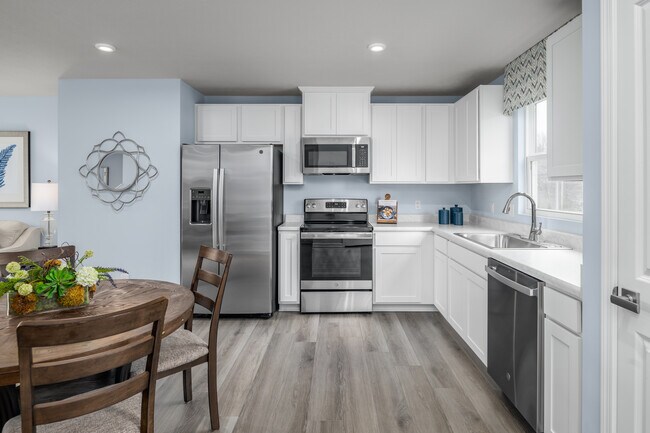
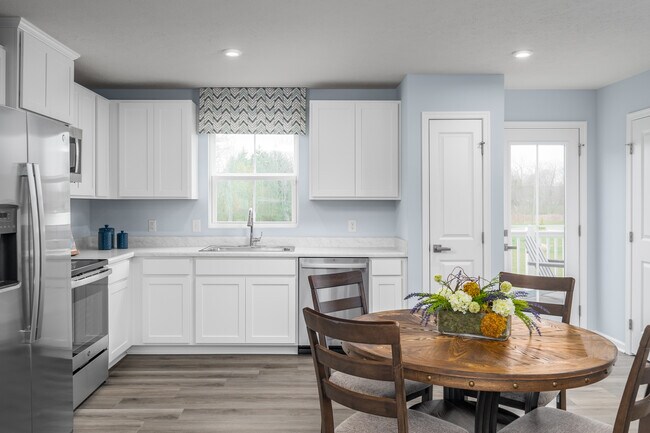
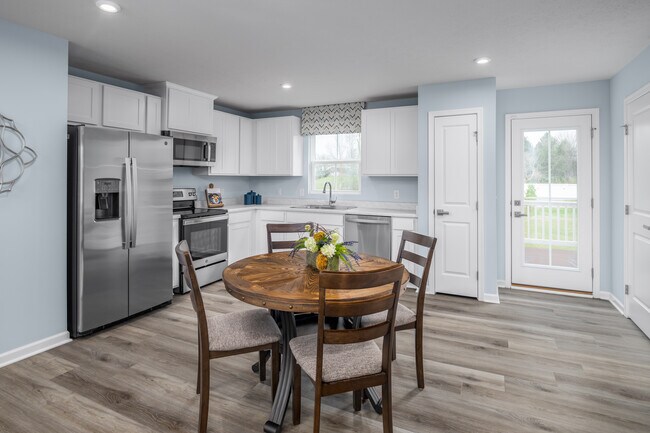
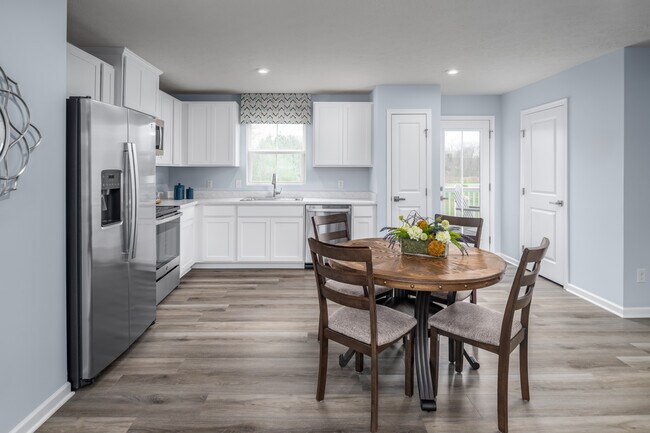
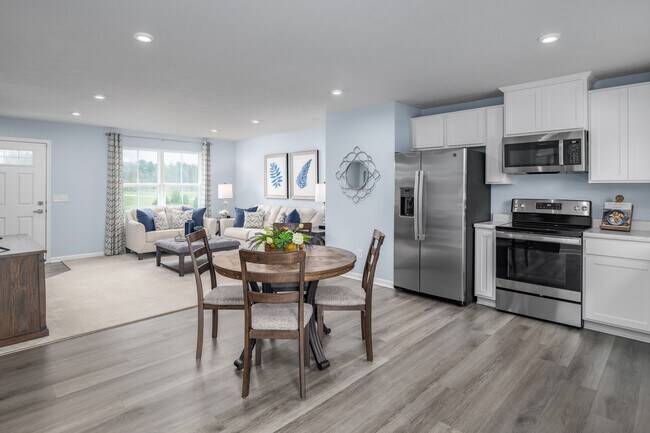
The Aspen single-family home has it all. Enter the huge great room and immediately feel at home. The first floor's open concept means you are never far from the action. A cozy kitchen features an optional island; add a powder room for convenience. Even more exciting is your home will come complete with a brand-new full suite of stainless steel kitchen appliances, including an upstairs washer and dryer! All included in the base price. The entry off the garage provides a convenient spot for coats, so clutter is never an issue. Upstairs all 3 bedrooms are large and boast ample closets. A hall bath and laundry room provide total comfort. The owner's suite is the star of the home, with an en suite bath and huge walk-in closet. Don't forget your basement for all the storage space you could possibly need. Experience all that the Aspen has to offer!
Sales Office
Hours
| Monday | Closed |
| Tuesday - Wednesday | 12:00 PM - 7:00 PM Appointment Only |
| Thursday - Friday | Appointment Only |
| Saturday | 11:00 AM - 5:00 PM |
| Sunday | 12:00 PM - 5:00 PM |
Office Address
1587 Meadowbrook Ln
Farmington, NY 14425
Driving Directions
Home Details
Home Type
- Single Family
Lot Details
- Minimum 7,000 Sq Ft Lot
- Minimum 45 Ft Wide Lot
- Lawn
Parking
- 2 Car Attached Garage
- Front Facing Garage
Home Design
- New Construction
Interior Spaces
- 1,440 Sq Ft Home
- 2-Story Property
- Great Room
- Combination Kitchen and Dining Room
- Unfinished Basement
Kitchen
- Eat-In Kitchen
- Breakfast Bar
- Built-In Refrigerator
- Stainless Steel Appliances
- Kitchen Island
Bedrooms and Bathrooms
- 3 Bedrooms
- Primary Bedroom on Main
- Walk-In Closet
- Double Vanity
- Bathtub with Shower
- Walk-in Shower
Laundry
- Laundry on main level
- Washer and Dryer
Utilities
- Central Heating and Cooling System
- High Speed Internet
Community Map
Map
Other Plans in Farmbrook
About the Builder
Ryan Homes operates as part of NVR, Inc.’s homebuilding division, headquartered in Reston. The brand develops and constructs single-family homes, townhomes, and condominiums across the region, serving a wide range of homebuyers. Founded in 1948, Ryan Homes has expanded from a small Pittsburgh-based builder into one of the largest U.S. homebuilding brands under the NVR umbrella. Its Virginia operations are supported from the Plaza America Drive office, which acts as the central location for administrative and customer-facing functions. The company provides guidance to prospective homebuyers through its dedicated sales and customer care channels and offers post-purchase resources for current homeowners. Ryan Homes is part of a publicly traded parent organization, NVR, Inc. (NYSE: NVR).
Frequently Asked Questions
How many homes are planned at Farmbrook
How many floor plans are available at Farmbrook?
How many move-in ready homes are available at Farmbrook?
Nearby Homes
- 6405 Channing Ct
- 1340 Crestbrook Ln
- 000 Mcintyre Rd
- 5635 (Lot 3) Thomas Rd
- 5575 (Lot 1) Thomas Rd
- 00 Brace Rd
- 6321 Brookhill Dr
- 6305 Brookhill Dr
- 6340 Brookhill Dr
- 0 Brace Road - 12 9 Acres
- 1122 Trailside Ln Unit 4
- 1124 Trailside Ln Unit 3
- 1126 Trailside Ln Unit 2
- 1124 Trailside Ln Unit 3
- 77 Thompson Ln
- 0 Center St
- 99 Thompson Ln
- 2020 Maes Landing
- 1077 Bluestone Trail Unit 23
- 2018 Maes Landing
Builder
Your Personal Tour Guide
Ask me questions while you tour the home.