
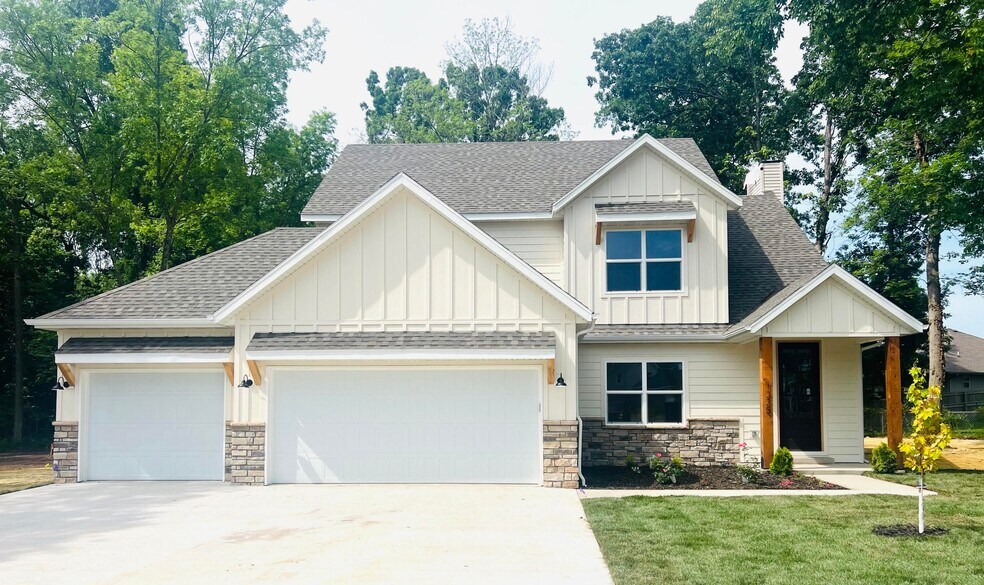
Estimated payment starting at $2,906/month
Total Views
9,724
5
Beds
2.5
Baths
2,200
Sq Ft
$195
Price per Sq Ft
Highlights
- New Construction
- Primary Bedroom Suite
- Eat-In Kitchen
- Mcculloch Elementary School Rated A
- 3 Car Attached Garage
- Double Vanity
About This Floor Plan
The Aspen Plan is available in Republic, MO 65738, starting from $430,000. This design offers approximately 2,200 square feet and is available in Greene County, with nearby schools such as Mcculloch Elementary School, Republic Middle School, and Republic High School.
Home Details
Home Type
- Single Family
HOA Fees
- $29 Monthly HOA Fees
Parking
- 3 Car Attached Garage
- Front Facing Garage
Home Design
- New Construction
Interior Spaces
- 2,200 Sq Ft Home
- 2-Story Property
Kitchen
- Eat-In Kitchen
- Breakfast Bar
- Kitchen Island
Bedrooms and Bathrooms
- 5 Bedrooms
- Primary Bedroom Suite
- Walk-In Closet
- Double Vanity
Utilities
- Central Heating and Cooling System
- High Speed Internet
- Cable TV Available
Map
Plan History
| Date | Event | Price | List to Sale | Price per Sq Ft |
|---|---|---|---|---|
| 11/04/2025 11/04/25 | Price Changed | $430,000 | 0.0% | $195 / Sq Ft |
| 11/04/2025 11/04/25 | For Sale | $430,000 | -- | $195 / Sq Ft |
Nearby Homes
Your Personal Tour Guide
Ask me questions while you tour the home.