

Move-In Specials
$1,000 Off Rent on Immediate Move-Ins! Our move-in special won't last forever. Tour today and secure your new home!
Highlights
- Walking/Biking Trails
- Dog Park
- Balcony
- Property Manager on Site
- Patio
About Aspire Trailmark
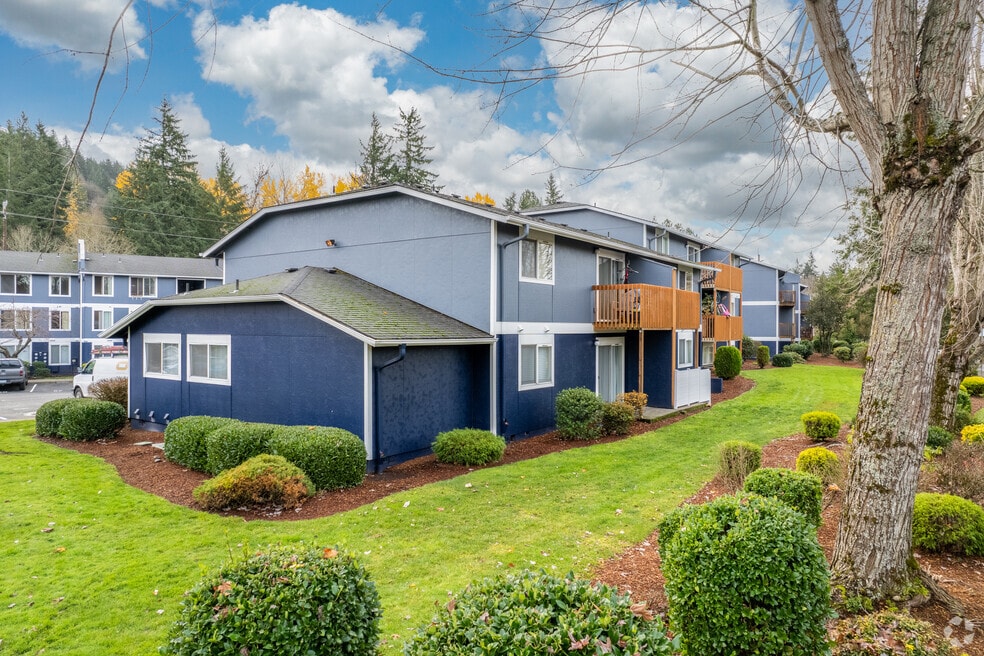
Adventure is out there. In fact, it's in your backyard. Welcome to Aspire Trailmark Apartments, your peaceful retreat in Gresham, Oregon. Ideally located just outside of Portland, juts minutes away from Downtown Gresham and near major public transportation, Aspire Trailmark offers convenience, comfort, and the beauty of the Pacific Northwest. Our comfortable apartment homes can be found along Springwater Corridor Trail and near Johnson Creek and Gresham Butte. At Aspire Trailmark, our pet-friendly, two-bedroom apartment homes include amenities like washer and dryers in every home, spacious living rooms, and bright and airy patios and balconies. Our community amenities are just as impressive, featuring lush grounds, and a clubhouse.Whether you're exploring local trails, or simply unwinding at the clubhouse, we can't wait for your next adventure to begin at Aspire Trailmark Apartments!

Pricing and Floor Plans
The total monthly price shown includes only the required fees. Additional fees may still apply to your rent. Use the rental calculator to estimate all potential associated costs.
2 Bedrooms
2x1 Renovated 2nd Floor 1
- 2 Beds
- 1 Bath
- 900 Sq Ft
| Unit | Total Price | Sq Ft | Availability | Unit Details |
|---|---|---|---|---|
| 216 | $1,476 | 900 | Oct 12 |
2x1 Renovated
- 2 Beds
- 1 Bath
- 900 Sq Ft
| Unit | Total Price | Sq Ft | Availability | Unit Details |
|---|---|---|---|---|
| 127 | $1,517 | 900 | Sep 25 |
2x1 Renovated 2nd Floor 3
- 2 Beds
- 1 Bath
- 900 Sq Ft
| Unit | Total Price | Sq Ft | Availability | Unit Details |
|---|---|---|---|---|
| 234 | $1,552 | 900 | Now |
2x1
- 2 Beds
- 1 Bath
- 900 Sq Ft
Fees and Policies
The fees below are based on community-supplied data and may exclude additional fees and utilities. Use the Rent Estimate Calculator to determine your monthly and one-time costs based on your requirements.
Property Fee Disclaimer: Based on community-supplied data and independent market research. Subject to change without notice. May exclude fees for mandatory or optional services and usage-based utilities.
Community Details
Property Information
- Built in 1992
- 100 units/3 stories
Lease Options
- 12 mo
Community Amenities
Property Services
- Laundry Facilities
- Property Manager on Site
Shared Community
- Clubhouse
Fitness & Recreation
- Fitness Center
- Playground
- Walking/Biking Trails
Additional Amenities
- BILT Rewards
- Built-in Linen Closet and Custom Cabinetry
- Ceiling Fan
- Close to Trails & Parks
- Dishwasher and Disposal
- Flex Rent Payment Option
- Friendly On-site Management & Maintenance
- Full-sized Washer and Dryer
- Mature Lush Landscaping
- Newly Renovated Homes
- Outdoor Event Space
- Private Patios and Balconies*
- Renovated Clubhouse with Kitchen and Wifi
- Rental Furniture Available From CORT
- Wood Style Plank Flooring
Apartment Features
Indoor Features
- Air Conditioning
- Cable Ready
- Washer/Dryer Hookup
- Heating
- Ceiling Fans
- High Speed Internet Access
- Tub/Shower
- Wi-Fi
- Smoke Free
Kitchen Features & Appliances
- Dishwasher
- Disposal
- Kitchen
- Refrigerator
- Oven
- Range
Model Details
- Linen Closet
- Balcony
- Patio
Matterport 3D Tours
Map
- 616 SW Eastman Pkwy
- 512 SW Eastman Pkwy Unit 13
- 1454 SW 4th St
- 1105 SW 10th Dr
- 828 SW Wilson Ct
- 0 SW Sleret Ave
- 159 SW Florence Ave Unit 26
- 159 SW Florence Ave Unit 45
- 429 SW Birdsdale Dr
- 200 SW Florence Ave Unit I18
- 200 SW Florence Ave Unit E1
- 1113 W Powell Blvd
- 586 SW 6th St
- 850 W Powell Blvd Unit 860
- 1488 SW 17th Ct
- 1488 SW 17th Ct Unit N
- 20 NW Wilson Ave
- 1595 NW 1st St
- 2343 SW 1st St
- 1859 SW Angeline Ave
- 77 SW Riverview Place
- 2027 W Powell Blvd
- 165 SW Eastman Pkwy
- 2700 W Powell Blvd
- 2015 NW 3rd St
- 1389 SW 22nd Terrace
- 2948 W Powell Blvd
- 2711 W Powell Blvd
- 283 NW Miller Ave
- 980 NW Wallula Ave
- 1500 SW Pleasant View Dr
- 1167 NW Wallula Ave
- 1132 NW Birdsdale Ave
- 282 NE 4th St
- 492 NE 2nd St
- 1112 NW 15th St
- 1535 NW Wallula Ave
- 1002 NE Roberts Ave
- 3180 NW Division St
- 530 NE 5th St
Ask me questions while you tour the home.