


$200 first months rent !
Get $200 off your first's month rent when you prelease for September 2026 !
Highlights
- Yard
- High Ceilings
- Walk-In Closets
- Walking/Biking Trails
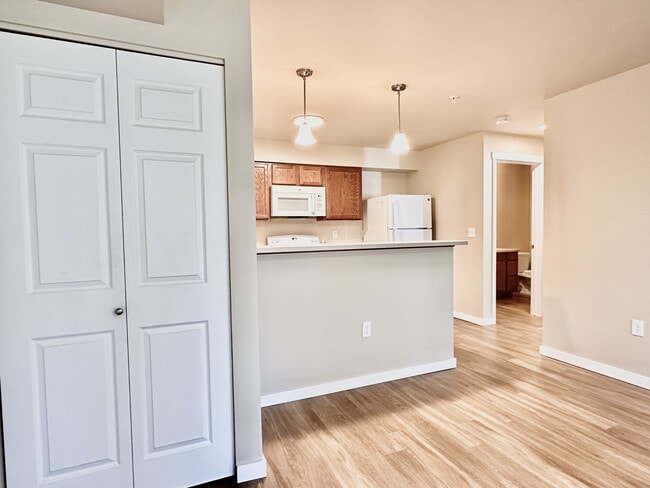
- Island Kitchen
- Grill
About Assembly Trail
Unlock tranquility at our doorstep! Our studios, 1, 2 & 3 bedroom apartment homes nestled in the serene Garden Springs, Spokane. Enjoy peace within reach of shopping, groceries, and restaurants. Minutes from Airway Heights, Fairchild Airforce Base, Downtown Spokane, Indian Canyon Golf Course, and more!
Elevate your living with full size washer & dryer, A/C, microwave, dishwasher, and your own private balcony with a storage closet. Plus, 24/7 maintenance, a community BBQ, and a 24 hour fitness center! Don't miss out call now to schedule an exclusive one-on-one tour!

Pricing and Floor Plans
Studio
Studio
$1,145 - $1,210
- Studio
- 1 Bath
- 625 Sq Ft
- $600 deposit
1 Bedroom
1 Bedroom
$1,245 - $1,310
- 1 Bed
- 1 Bath
- 647 Sq Ft
- $600 deposit
Large 1 Bedroom
$1,430 - $1,495
- 1 Bed
- 1 Bath
- 806 Sq Ft
- $600 deposit
2 Bedrooms
2 Bedroom 1 Bath
$1,400 - $1,470
- 2 Beds
- 1 Bath
- 833 Sq Ft
- $600 deposit
2 Bedroom 2 Bath
$1,440 - $1,520
- 2 Beds
- 2 Baths
- 916 Sq Ft
- $600 deposit
Large 2 Bedroom 2 Bath
$1,650 - $1,730
- 2 Beds
- 2 Baths
- 1,031 Sq Ft
- $600 deposit
3 Bedrooms
3 Bedroom 2 Bath
$1,650 - $1,735
- 3 Beds
- 2 Baths
- 1,128 Sq Ft
- $600 deposit
Large 3 Bedroom 2 Bath
$1,750 - $1,835
- 3 Beds
- 2 Baths
- 1,318 Sq Ft
- $600 deposit
Fees and Policies
The fees below are based on community-supplied data and may exclude additional fees and utilities.Property Fee Disclaimer: Based on community-supplied data and independent market research. Subject to change without notice. May exclude fees for mandatory or optional services and usage-based utilities.
Community Details
Property Information
- Built in 2021
- 99 units/3 stories
Lease Options
- 6 - 12 Month Leases
Community Amenities
Property Services
- 24 Hour Access
- Property Manager on Site
- Wheelchair Accessible
- Wi-Fi
- Maintenance on site
Shared Community
- Clubhouse
- Storage Space
Fitness & Recreation
- Fitness Center
- Walking/Biking Trails
Outdoor Features
- Grill
Additional Amenities
- Easy To Commute To Fairchild & Airway!
Apartment Features
Indoor Features
- Air Conditioning
- Cable Ready
- Storage Space
- Washer/Dryer
- Heating
- Double Vanities
- High Speed Internet Access
- Sprinkler System
- Tub/Shower
- Wi-Fi
- Smoke Free
- Wheelchair Accessible (Rooms)
Kitchen Features & Appliances
- Dishwasher
- Microwave
- Eat-in Kitchen
- Kitchen
- Refrigerator
- Oven
- Range
- Freezer
- Island Kitchen
- Pantry
Model Details
- Hardwood Floors
- Walk-In Closets
- Carpet
- Dining Room
- Linen Closet
- Vinyl Flooring
- High Ceilings
- Large Bedrooms
- Balcony
- Yard
- Lawn
- Patio
Map
- NKA W 29th Ave
- 4010 W 25th Ave
- XXX W 25th Ave Unit Lot 1
- XXX W 25th Ave
- XXX W 25th Ave Unit Lot 2
- 4625 W Garden Springs Rd
- 0 S Harrison Rd W Unit NWM2446224
- 1915 W 27th Ave
- 4307 W 40th Ave
- 3919 S San Diego Rd
- 3814 W 41st Ave
- 2406 S Scenic Blvd
- 3819 W Cliffside Ln
- 3624 W 21st Ave
- 3624 W 21st Ave
- 3620 W 21st Ave
- 3620 W 21st Ave
- 3616 W 21st Ave
- 3612 W 21st Ave
- NKA W Tepee Rd
- 2808 S Assembly Rd
- 4719 W Garden Springs Rd
- 1403 S Assembly St
- 1302 S Westcliff Place
- 1001 S Westcliff Place
- 2127 W 5th Ave
- 5303 W John Gay Dr
- 1433 W 9th Ave
- 180 S Cannon St
- 2009 W Pacific Ave
- 2124 W 1st Ave
- 2136 W Riverside Ave
- 2014 W Riverside Ave
- 1812 W Riverside Ave
- 5708 S Spotted Rd
- 5 S Cedar St
- 1230 W Sprague Ave
- 707 W 5th Ave
- 1214 W Sprague Ave
- 1224 W Riverside Ave
Ask me questions while you tour the home.