Section Image

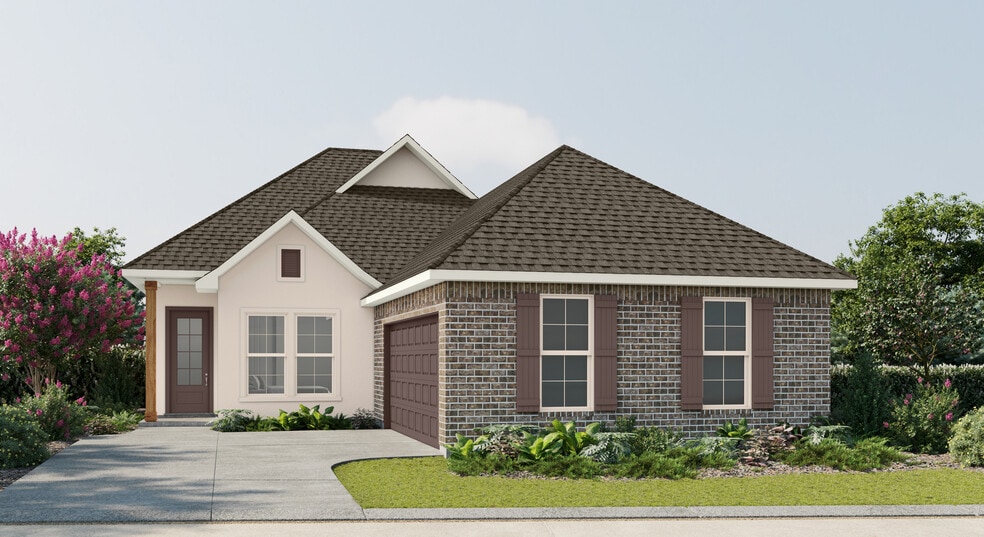
Aubry III B Plan

NEW CONSTRUCTION
Verified Plan Verified badge confirms data from builder
Starting from $339,990 The Reserve at Conway Gonzales, LA 70737

Estimated payment starting at $2,276/month

Total Views 4,217
4 Beds
2 Baths
2,025 Sq Ft
$168 Price per Sq Ft

Highlights

  • New Construction
  • Primary Bedroom Suite
  • Clubhouse
  • Pecan Grove Primary School Rated A-
  • Community Lake
  • Wood Flooring

About This Floor Plan

The Aubry III B Floor Plan by DSLD Homes is a beautifully designed 4-bedroom, 2-bath home that offers 2,025 square feet of functional living space with stylish finishes and energy-efficient features throughout. This open-concept layout is ideal for modern families looking for comfort, convenience, and timeless design.The exterior showcases a charming blend of brick and stucco siding, complemented by a covered rear patio and a two-car garage. Inside, the living area features elegant wood flooring and recessed lighting that flows seamlessly through the kitchen, dining, and living spacescreating a bright, welcoming atmosphere.The kitchen is equipped with a spacious walk-in pantry and opens into the heart of the home for easy entertaining. Both bathrooms include double vanities for added convenience, while the primary suite is a relaxing retreat featuring a garden tub, separate walk-in shower, and a generous walk-in closet.Built with DSLD Homes' signature commitment to quality and energy efficiency, the Aubry III A combines style, functionality, and value in a home designed to support todays busy lifestyles.

Sales Office

All tours are by appointment only. Please contact sales office to schedule.

Sales Team

Bob Connor

Jacqueline Grizzaffi

Office Address

411 Lakehaven Dr
Gonzales, LA 70737
Driving Directions

Home Details

Home Type

  • Single Family

HOA Fees

  • $71 Monthly HOA Fees

Parking

  • 2 Car Attached Garage
  • Side Facing Garage

Taxes

  • No Special Tax

Home Design

  • New Construction

Interior Spaces

  • 2,025 Sq Ft Home
  • 1-Story Property
  • Ceiling Fan
  • Recessed Lighting
  • Living Room
  • Open Floorplan
  • Dining Area
  • Smart Thermostat

Kitchen

  • Walk-In Pantry
  • Range Hood
  • Dishwasher
  • Stainless Steel Appliances
  • Kitchen Island
  • Granite Countertops

Flooring

  • Wood
  • Carpet
  • Tile

Bedrooms and Bathrooms

  • 4 Bedrooms
  • Primary Bedroom Suite
  • Walk-In Closet
  • 2 Full Bathrooms
  • Primary bathroom on main floor
  • Granite Bathroom Countertops
  • Double Vanity
  • Private Water Closet
  • Bathtub
  • Walk-in Shower

Laundry

  • Laundry Room
  • Laundry on main level

Outdoor Features

  • Covered Patio or Porch

Utilities

  • Central Heating
  • Heating System Uses Gas
  • Tankless Water Heater

Community Details

Overview

  • Association fees include ground maintenance
  • Community Lake

Amenities

  • Shops
  • Restaurant
  • Clubhouse

Recreation

  • Community Pool
  • Park
  • Trails

Home Details

Home Type

Single Family

Lot Details

0 Sq Ft Lot

HOA Fees

$71 per month

Parking

2

Listing Details

  • Bathtub: Bathtub
  • Range Hood: Range Hood
  • Property Sub Type: Single Family Residence
  • Property Type: Residential Plan
  • Community Features: Community Pool, Park, Trails, Community Lake, Clubhouse
  • Lot Features: Yard
  • Security Features: Smart Thermostat
  • Standard Status: Active
  • Subdivision Name: Conway - The Reserve
  • Directions: From I-10 West:Take Exit 179/Highway 44Turn right onto Highway 44 for 0.4 milesUse the roundabout to make a U-TurnTurn right into The Reserve at Conway From I-10 East:Take Exit 179 / Highway 44Turn left onto Highway 44 for 0.5 milesUse the roundabout to make a U-TurnTurn right into The Reserve at Conway
  • Flooring: Carpet, Tile Flooring, Wood Flooring
  • Heating: Central Heating, Heating System Uses Gas
  • Interior Amenities: Primary bathroom on main floor, Granite Bathroom Countertops, Double Vanity, Private Water Closet, Walk-in Shower, Tile Bathroom, Walk-In Closet, Main Floor Bedroom, Main Floor Primary Bedroom, Primary Bedroom Suite, Granite Countertops, Kitchen Island, Walk-In Pantry, Combination Kitchen and Dining Room, Dining Area, Family and Dining Combination, Ceiling Fan, Crown Molding, Open Floor Plan, Recessed Lighting
  • Is New Construction?: Yes
  • Room Types: Living Room
  • PlanType: SingleFamily
  • Land Value Excluded: No
  • Bathrooms Full Min: 2
  • Bathrooms Full Max: 2
  • Bedrooms Min: 4
  • Bedrooms Max: 4
  • Living Area Min: 2025.000
  • Living Area Max: 2025.000
  • Community Description: Embrace the opportunity to own a piece of paradise in Gonzales, Louisiana at The Reserve at Conway, a premier master-planned new home community built by DSLD Homes. Perfectly located just off Highway 44only one mile from I-10 and two miles from the historic Houmas Housethis exceptional neighborhood offers luxury, convenience, and timeless Southern charm.At The Reserve at Conway, youll find a wide variety of energy-efficient new construction homes designed for modern living. Choose from spacious 3-, 4-, and 5-bedroom floor plans with open-concept layouts, gourmet kitchens, and luxurious bathrooms. Each home features premium finishes such as granite countertops, stainless steel appliances, and designer lightingcrafted with the quality and attention to detail that DSLD Homes is known for.This walkable, family-friendly community is designed around an active, social lifestyle. Enjoy over 46 acres of sparkling lakes, scenic jogging trails, and green open spaces, along with inviting parks and playgrounds. Residents can relax by one of the two resort-style swimming pools or gather at the stunning clubhouse. The heart of the community, Conway Village Town Square, hosts outdoor concerts, local art shows, and family-friendly events that bring neighbors together.Every home at The Reserve at Conway is built with comfort, performance, and sustainability in mind. DSLDs Energy Star Certified features help reduce utility costs while keeping your home efficient year-round. Plus, each home is backed by the DSLD Homes warranty and dedicated Customer Care Team, ensuring lasting peace of mind long after you move in.Whether youre a first-time homebuyer or ready to elevate your lifestyle, The Reserve at Conway offers everything youre looking forbeautiful homes, incredible amenities, and a strong sense of community.Visit The Reserve at Conway in Gonzales, LA, today to tour our new homes for sale and see why so many families are choosing DSLD Homes for quality, comfort,...
  • Special Features: 8194

Interior Features

  • Appliances: Tankless Water Heater, Stainless Steel Appliances, Kitchen Range
  • Full Bathrooms: 2
  • Total Bedrooms: 4
  • Stories: 1

Exterior Features

  • Builder Name: DSLD Homes
  • Patio And Porch Features: Covered Patio or Porch, Patio

Garage/Parking

  • Garage Spaces: 2
  • Parking Features: Direct Access Garage, Garage, Attached Garage
  • Garage Entry: Side

Utilities

  • Laundry Features: Laundry located on main level, Laundry Room

Condo/Co-op/Association

  • HOA: True
  • Homeowner Association Service Type: GroundMaintenance
  • Homeowner Association Monthly Fee: 71.300

Map

Other Plans in The Reserve at Conway

  • Dogwood IV C Plan

    Dogwood IV C Plan

    Starting at $297,990

    • 3 Beds
    • 2 Baths
    • 1,685 Sq Ft
    • 1 Story
    • 2 Car Garages
    Dogwood IV C Plan
    Section Image
  • Yucca III A Plan

    Yucca III A Plan

    Starting at $311,990

    • 4 Beds
    • 2.5 Baths
    • 1,851 Sq Ft
    • 1 Story
    • 2 Car Garages
    Yucca III A Plan
    Section Image
  • Lacombe IV A Plan

    Lacombe IV A Plan

    Starting at $328,990

    • 3 Beds
    • 2 Baths
    • 1,856 Sq Ft
    • 1 Story
    • 2 Car Garages
    Lacombe IV A Plan
    Section Image
  • Lacombe IV B Plan

    Lacombe IV B Plan

    Starting at $328,990

    • 3 Beds
    • 2 Baths
    • 1,885 Sq Ft
    • 1 Story
    • 2 Car Garages
    Lacombe IV B Plan
    Section Image
  • Rousseau III A Plan

    Rousseau III A Plan

    Starting at $337,990

    • 3 Beds
    • 2 Baths
    • 1,960 Sq Ft
    • 1 Story
    • 2 Car Garages
    Rousseau III A Plan
    Section Image
  • Degas III B Plan

    Degas III B Plan

    Starting at $338,990

    • 4 Beds
    • 3 Baths
    • 1,991 Sq Ft
    • 1 Story
    • 2 Car Garages
    Degas III B Plan
    Section Image
  • Gauguin III B Plan

    Gauguin III B Plan

    Starting at $340,990

    • 4 Beds
    • 2.5 Baths
    • 2,033 Sq Ft
    • 1 Story
    • 2 Car Garages
    Gauguin III B Plan
    Section Image
  • Orchid III A Plan

    Orchid III A Plan

    Starting at $325,990

    • 3 Beds
    • 2 Baths
    • 2,061 Sq Ft
    • 1 Story
    • 2 Car Garages
    Orchid III A Plan
    Section Image
  • Birch III A Plan

    Birch III A Plan

    Starting at $332,990

    • 3 Beds
    • 2 Baths
    • 2,141 Sq Ft
    • 1 Story
    • 2 Car Garages
    Birch III A Plan
    Section Image

About the Builder

DSLD Homes began in Louisiana and grew into a residential homebuilder with a broad presence across the Southern United States. The company builds new single-family homes in communities across Louisiana, Alabama, Florida, Mississippi, Texas, and Tennessee, with a focus on energy efficiency and lasting value. DSLD Homes also supports buyers through mortgage services and customer care, creating a more integrated homebuying process. The business centers on new-home construction, community development, and post-sale support for homeowners.
Section Image

Frequently Asked Questions

How many homes are planned at The Reserve at Conway

What are the HOA fees at The Reserve at Conway?

How many floor plans are available at The Reserve at Conway?

How many move-in ready homes are available at The Reserve at Conway?

Your Personal Tour Guide

Ask me questions while you tour the home.