


Estimated payment starting at $3,047/month
Total Views
50,865
3
Beds
2.5
Baths
2,680
Sq Ft
$175
Price per Sq Ft
Highlights
- New Construction
- Primary Bedroom Suite
- Main Floor Primary Bedroom
- Central Academy of the Arts Rated 9+
- Outdoor Fireplace
- Loft
About This Floor Plan
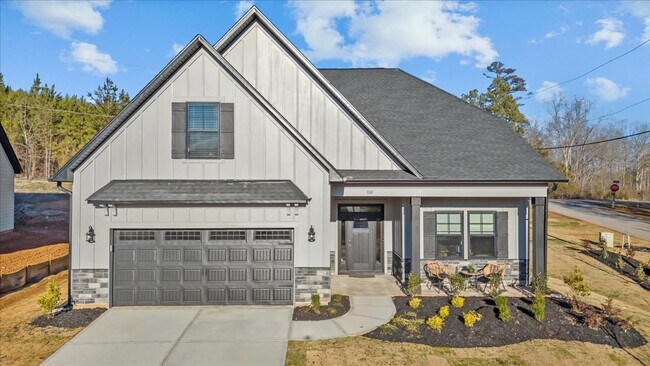
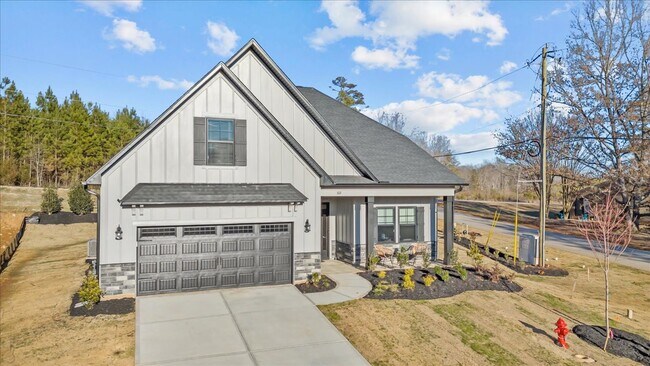
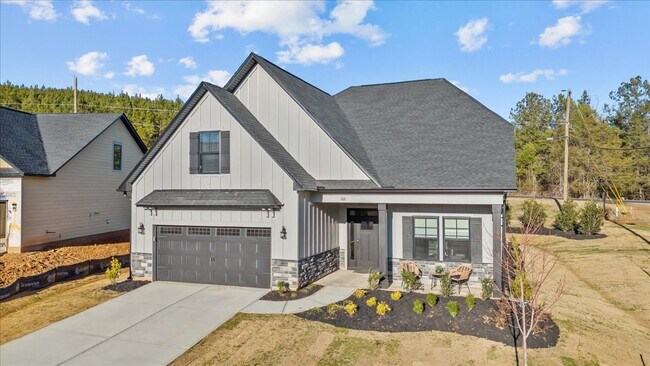
The Audrey II offers spacious family living in 2680 square feet. This thoughtfully designed home includes three bedrooms and two and a half bathrooms, providing comfortable accommodations for everyone. The floor plan offers flexibility with choices between side-load and front-load garage configurations, each contributing unique architectural details and exterior design options. Several elevations are available, ensuring a perfect aesthetic match for your surroundings. Inside, an open-concept design seamlessly blends the great room, dining area, and kitchen into a bright and airy space, ideal for everyday living and entertaining. The generously sized owner's suite provides a private retreat, complete with a walk-in closet and en-suite bathroom; optional upgrades, such as a deluxe shower and premium finishes, allow for personalization. Two additional well-proportioned bedrooms offer comfortable space for family members or guests. Optional features such as a screened patio, various fireplace options, and upgraded cabinetry further enhance the home's appeal. A convenient powder room on the main level adds functionality. The upper level offers substantial additional living space, with options for extra bedrooms, a loft, or added storage.
Sales Office
Hours
| Monday - Saturday | 11:00 AM - 6:00 PM |
| Sunday | 1:00 PM - 5:00 PM |
Sales Team
Laurie Geary
Office Address
102 Shale Dr
Central, SC 29630
Driving Directions
Home Details
Home Type
- Single Family
Parking
- 2 Car Attached Garage
- Front Facing Garage
Home Design
- New Construction
Interior Spaces
- 2,680 Sq Ft Home
- 2-Story Property
- Great Room
- Dining Room
- Home Office
- Loft
- Game Room
- Laundry Room
Kitchen
- Walk-In Pantry
- Kitchen Island
- Prep Sink
Flooring
- Carpet
- Tile
- Vinyl
Bedrooms and Bathrooms
- 3 Bedrooms
- Primary Bedroom on Main
- Primary Bedroom Suite
- Walk-In Closet
- Powder Room
- Primary bathroom on main floor
- Dual Vanity Sinks in Primary Bathroom
- Walk-in Shower
- Ceramic Tile in Bathrooms
Outdoor Features
- Covered Patio or Porch
- Outdoor Fireplace
Community Details
Overview
- No Home Owners Association
Recreation
- Trails
Community Map
Map
Other Plans in Edwards Ridge
About the Builder
Great Southern Homes is dedicated to providing quality-built homes designed to meet the needs of today’s growing families, all at affordable prices. Their commitment goes beyond construction; they understand that the journey of purchasing a new home can be overwhelming, filled with unfamiliar terms and important decisions. This understanding sets Great Southern Homes apart, as they recognize that buying a new home is more than just a transaction – it’s a meaningful investment in the future. With Great Southern Homes, families can trust they are making the right choice for their needs and aspirations.
Frequently Asked Questions
What are the HOA fees at Edwards Ridge?
How many floor plans are available at Edwards Ridge?
How many move-in ready homes are available at Edwards Ridge?
Nearby Homes
- Lot 24 Mountain View Dr
- 426 Adhurst Dr Unit AA 115 Inlet B
- 1 Luna Ln
- 188 University Village Dr Unit L
- 501 Central Rd
- 00 N Woodbury Rd
- 113 Jessamine Dr
- Lot 2 Jessamine Dr
- 00 Vickery Dr
- 898 Church St
- 898 Church St
- 00 Glen Rd
- 579 Old Greenville Hwy
- 208 Hedge St
- 101 Stardust Ln
- 00 Promontory Ridge Unit Lot 45 Stillwater
- 103 Stardust Ln
- 101/103 Stardust Ln
- 165 Tabor St
- 102 Kelly Rd
- Edwards Ridge
- Kingswood Cottages
- Springwood Grove
- Eagle Creek
- Wells Crossing
- Landing at Clemson Marina
- Shadowood
- The Pier South - 42'
- The Pier South - 52'
- Champions Village at Cherry Hill - Townhomes
- Lawton Ridge
- Autumn Mill
- The Cliffs at Keowee Springs
- Seneca Falls
- Cascade Point
- Garrison Farms
- Reedy Fork Place
- Friendship Meadows
- Concord Place
- Edgewood Farms
Builder
Your Personal Tour Guide
Ask me questions while you tour the home.