About Augusta Commons
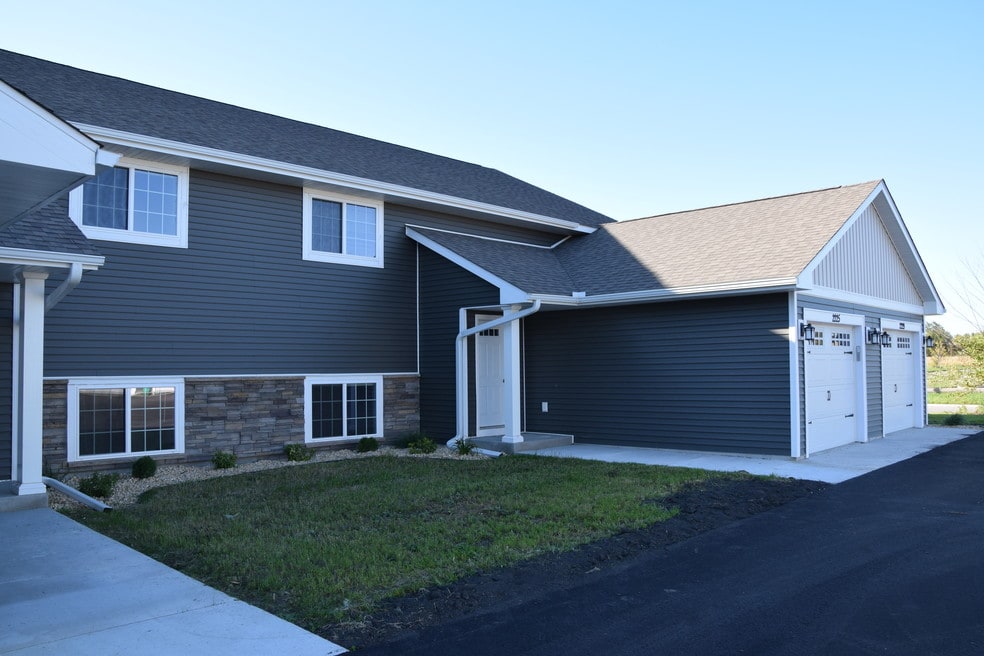
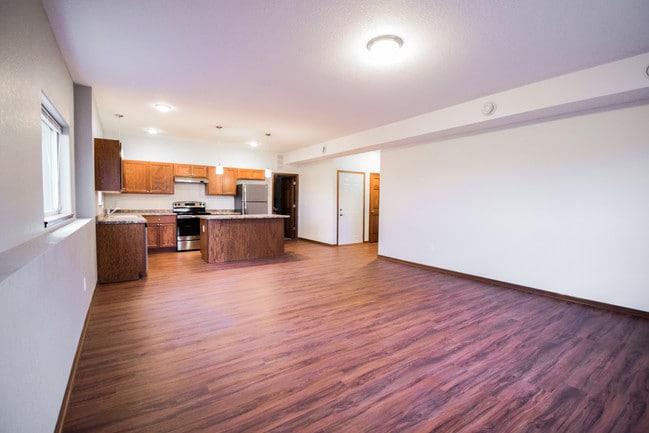
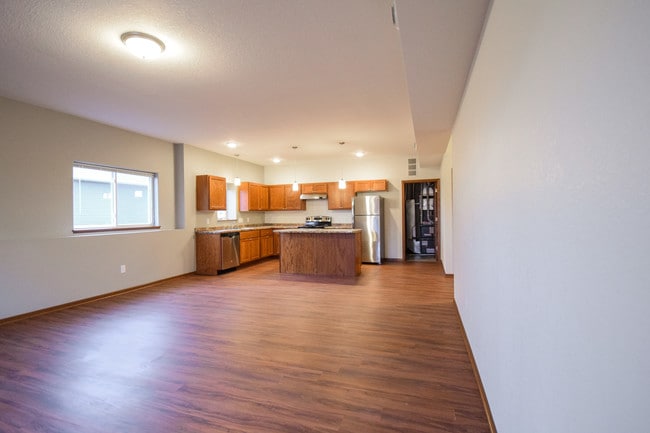
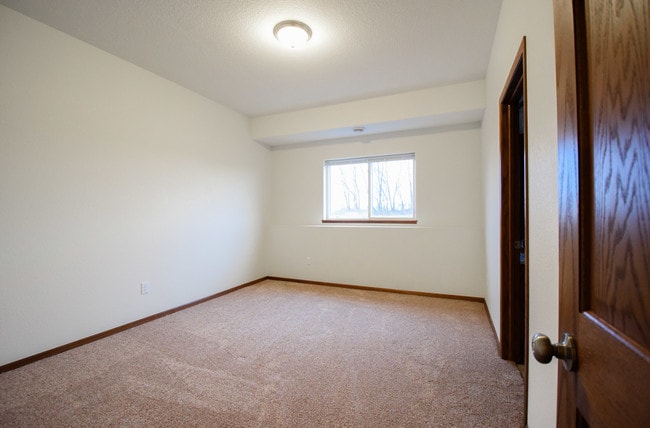
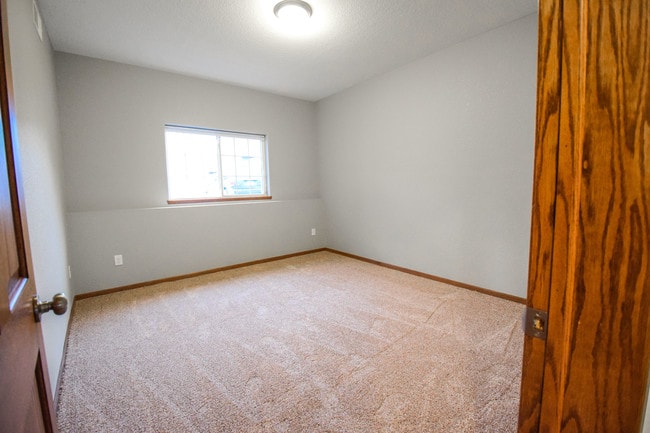
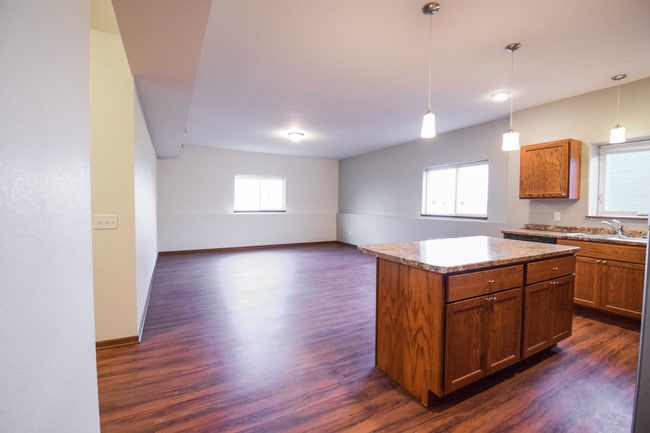
Augusta Commons is a community of beautiful fourplexes, featuring stainless steel appliances, spacious living area and bedrooms and located on Mankato's East side. Live close to shopping, trails, schools and more! You will love calling Augusta Commons home.
No utilities are included in the rent. Single stall garage included. Residents are responsible for payment of all utilities including water, electricity, gas and optional internet or cable tv.
Renter's Insurance is required for each resident. For every month no Renter's Insurance is supplied or maintained, a $12.00 fee will be charged.
Management charges a $125, non-refundable, administrative fee that is related to our internal and administrative costs for the establishment of a resident file, and preparation of initial lease paperwork and related addendums. This administrative fee must be paid, in addition to the payment of first months' rent, any pro-rated rent, or any deposit that might be required on the day of move-in

Pricing and Floor Plans
The total monthly price shown includes only the required fees. Additional fees may still apply to your rent.
2 Bedrooms
2 Bedroom 2 Bath
- 2 Beds
- 2 Baths
- 1,200 Sq Ft
| Unit | Base Price | Sq Ft | Availability | Unit Details |
|---|---|---|---|---|
| T717 | $1,475 | 1,200 | Nov 1 |
3 Bedrooms
3 Bedroom 2 Bath
- 3 Beds
- 2 Baths
- 1,200 Sq Ft
| Unit | Base Price | Sq Ft | Availability | Unit Details |
|---|---|---|---|---|
| 2329 | $1,525 | 1,200 | Sep 15 | |
| 2217 | $1,525 | 1,200 | Nov 1 | |
| 2241 | $1,575 | 1,200 | Nov 1 | |
| T708 | $1,575 | 1,200 | Nov 13 |
Fees and Policies
The fees below are based on community-supplied data and may exclude additional fees and utilities.Property Fee Disclaimer: Based on community-supplied data and independent market research. Subject to change without notice. May exclude fees for mandatory or optional services and usage-based utilities.
Community Details
Property Information
- Built in 2016
- 68 units/2 stories
Lease Options
- 12 - 15 Month Leases
Community Amenities
Property Services
- Laundry Facilities
Fitness & Recreation
- Walking/Biking Trails
Additional Amenities
- Air Conditioner
- Carpeting
- Extra Storage
- Large Closets
Apartment Features
Indoor Features
- Air Conditioning
- Cable Ready
- Washer/Dryer
Kitchen Features & Appliances
- Dishwasher
- Refrigerator
- Stainless Steel Appliances
Model Details
- High Ceilings
Map
- 720 Mulligan St
- 820 Fieldcrest Dr
- 100 Olympic Ct
- 208 Cypress Dr
- 117 Pinehurst Dr
- 227th Street
- 0 Pinehurst Dr
- 0 Pinehurst Dr
- 217 Pinehurst Dr
- 109 Palmer Path
- 120 Palmer Path
- 309 Pinehurst Dr
- TBD N Trail Creek Addition
- 0 Butler Falls Rd
- 0 Butler Falls Rd
- 0 Butler Falls Rd
- 0 Butler Falls Rd
- 0 Trail Creek Addition Unit 267040896
- 0 Double Eagle Dr
- 0 Double Eagle Dr
- 1690 Premier Dr
- 161-351 E Roosevelt Cir
- 203 Spruce Ln Unit 85
- 207 Spruce Ln Unit 83
- 109 Maple Dr Unit 47
- 66 Knoll Ln Unit 36
- 23 Wood Dr Unit 8
- 3104 Scotch Ln
- 1024 Castle Pines Dr
- 3212 Scotch Ln
- 3110 Nobel Dr
- 3200 Noble Dr
- 304-306 Dublin Ct
- 100 Dublin Ct
- 160 Dublin Rd
- 1015 Hope St
- 428 Deldona Dr
- 428 Deldona Dr Unit 4
- 408 Holly Ln
- 413 Prairie Rose Trail
Ask me questions while you tour the home.