




Verified badge confirms data from builder
Estimated payment starting at $4,354/month
Total Views
17,025
4
Beds
3
Baths
3,056+
Sq Ft
$206+
Price per Sq Ft
Highlights
- Fitness Center
- On-Site Retail
- Community Lake
- A. Robison Elementary School Rated A
- New Construction
- Clubhouse
About This Floor Plan
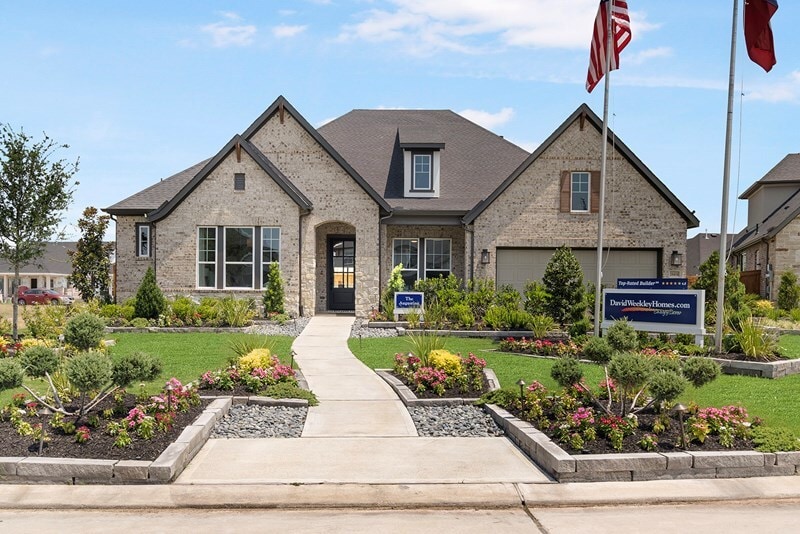
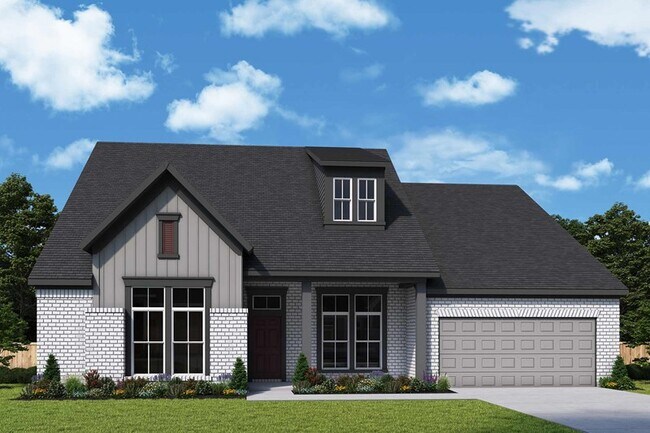
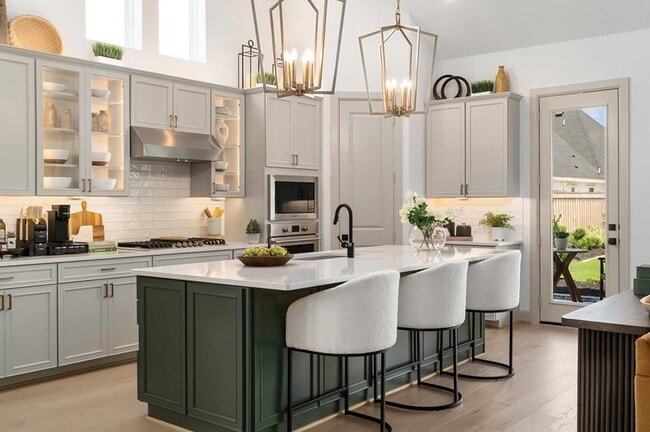
The Augustine by David Weekley floor plan blends vibrant lifestyle spaces with top-quality craftsmanship to present a uniquely welcoming new home plan. Escape to the luxury of the Owner’s Retreat, with its deluxe bathroom and remarkable walk-in closet. Each spare bedroom provides sizable closets and a wonderful place for growing minds to flourish. Invent the perfect specialty rooms for your family in the sunlit study and TV room. Your elegant open floor plan has been designed for daily life and hosting unforgettable celebrations. Share your culinary masterpieces on the presentation island in the modern kitchen. Explore our exclusive Custom ChoicesTM to make this new home in Dunham Pointe fit your lifestyle.
Sales Office
Hours
| Monday - Saturday | 10:00 AM - 7:00 PM |
| Sunday | 12:00 PM - 7:00 PM |
Sales Team
Eddie Phelps
Office Address
20410 Via Casa Laura Dr
Cypress, TX 77433
Driving Directions
Home Details
Home Type
- Single Family
HOA Fees
- $133 Monthly HOA Fees
Parking
- 4 Car Attached Garage
- Front Facing Garage
Taxes
- Special Tax
Home Design
- New Construction
Interior Spaces
- 3,056-3,076 Sq Ft Home
- 1-Story Property
- Family Room
- Combination Kitchen and Dining Room
- Home Office
- Kitchen Island
Bedrooms and Bathrooms
- 4 Bedrooms
- Walk-In Closet
- 3 Full Bathrooms
- Primary bathroom on main floor
- Dual Vanity Sinks in Primary Bathroom
- Private Water Closet
- Bathtub with Shower
- Walk-in Shower
Laundry
- Laundry Room
- Laundry on main level
- Washer and Dryer Hookup
Outdoor Features
- Covered Patio or Porch
Community Details
Overview
- Community Lake
- Pond in Community
Amenities
- On-Site Retail
- Restaurant
- Clubhouse
- Community Center
- Amenity Center
Recreation
- Community Playground
- Fitness Center
- Lap or Exercise Community Pool
- Splash Pad
- Park
- Trails
Community Map
Map
Other Plans in Dunham Pointe - 65' Homesites
Plan History
| Date | Event | Price | List to Sale | Price per Sq Ft |
|---|---|---|---|---|
| 06/16/2026 06/16/26 | Price Changed | $630,990 | -0.5% | $206 / Sq Ft |
| 06/01/2026 06/01/26 | Price Changed | $633,990 | +0.5% | $207 / Sq Ft |
| 05/14/2026 05/14/26 | Price Changed | $630,990 | +0.5% | $206 / Sq Ft |
| 02/17/2026 02/17/26 | Price Changed | $627,990 | -5.4% | $205 / Sq Ft |
| 12/15/2025 12/15/25 | For Sale | $663,990 | -- | $217 / Sq Ft |
Source: David Weekley Homes
About the Builder
David Weekley Homes began in 1976 in Houston, Texas, and has grown into a major national builder. The company operates in over 19 markets across the United States. They offer new single-family homes, active adult communities, and custom home options. Their services emphasize energy efficiency and customer satisfaction. The company has delivered more than 125,000 homes since its founding and provides various floor plans and design choices. David Weekley Homes serves buyers through multiple regional divisions nationwide.
Frequently Asked Questions
What are the HOA fees at Dunham Pointe - 65' Homesites?
How many floor plans are available at Dunham Pointe - 65' Homesites?
How many move-in ready homes are available at Dunham Pointe - 65' Homesites?
Nearby Homes
- 15925 Merle Rd
- 0 Cypress Church Rd
- 21302 Harris Park Ct
- 30819 Coco St
- 18123 Bachman Branch Dr
- 21620 Schiel Rd
- 0 Kz Rd
- 0 Spring Blvd
- TBD West Dr
- 16518 Boston Post Rd
- 16514 Boston Post Rd
- 16510 Boston Post Rd
- 16510 Wilderness Rd
- 13650 Salt Grass Trail Lot 106 Trail
- 13650 Salt Grass Trail Lot 105
- 0 Barker Cypress Rd
- 00 Mueschke Rd
- 16953 Grant Rd
- 25751 Jack Rd
- 0 Cypress Rosehill Rd
- Dunham Pointe - 50'
- Dunham Pointe - 65' Homesites
- Dunham Pointe - 50' Homesites
- Dunham Pointe - 70'
- Dunham Pointe - Select Collection
- Dunham Pointe - Estate Collection
- Dunham Pointe - 70'
- Dunham Pointe - Fedrick Harris Estate Homes
- Bridgeland - 50'
- Bridgeland
- Bridgeland - 40'
- Bridgeland - Creekland Village at Bridgeland
- Bridgeland - Urban Villas
- Bridgeland - Bridgeland Villas
- Bridgeland - Echelon
- Bridgeland - 45' Premier Collection
- Bridgeland Central - The Cottages
- Bridgeland Central - The Villas
- Bridgeland Central
- Bridgeland - Distinctive
Builder
Your Personal Tour Guide
Ask me questions while you tour the home.