
NEW CONSTRUCTION
$5K PRICE DROP
Verified badge confirms data from builder
Estimated payment starting at $1,996/month
Total Views
589
3
Beds
2
Baths
1,600
Sq Ft
$181
Price per Sq Ft
Highlights
- Waterpark
- New Construction
- Clubhouse
- Fitness Center
- Primary Bedroom Suite
- Views Throughout Community
About This Floor Plan
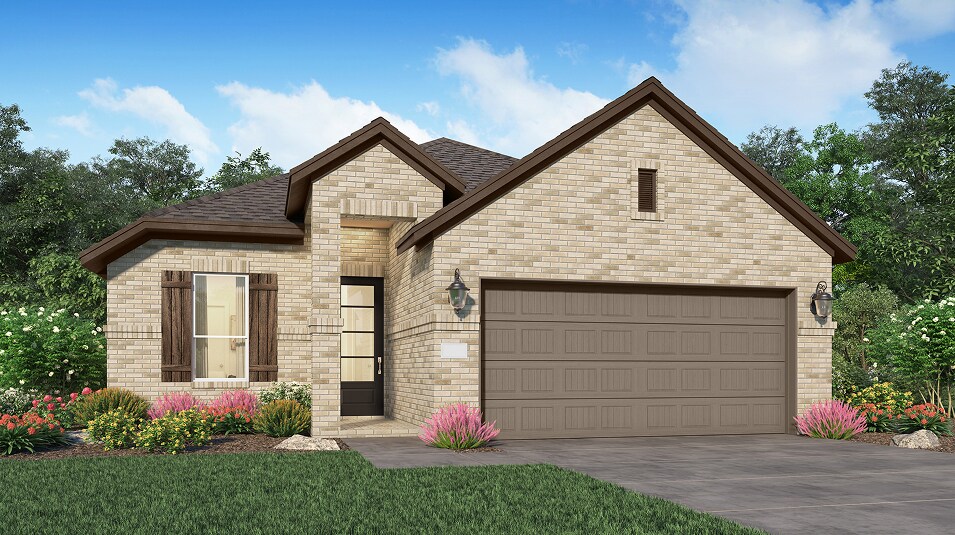
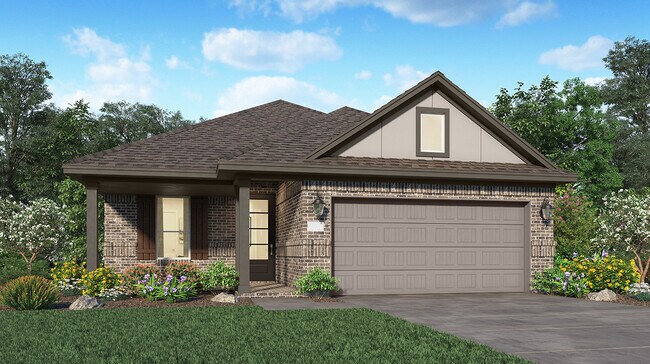
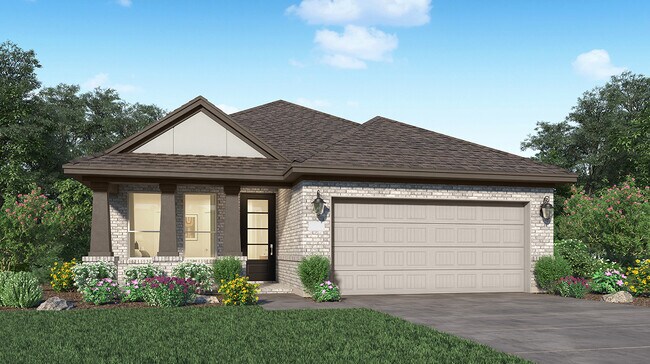
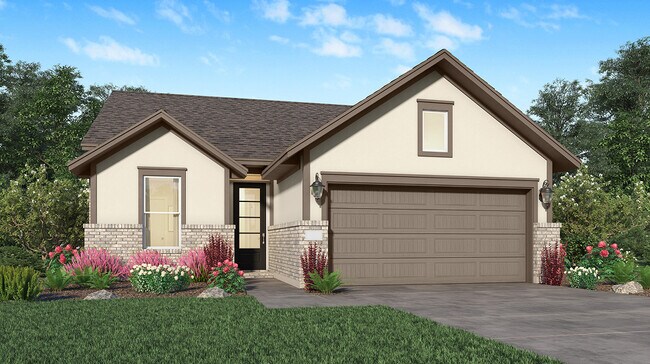
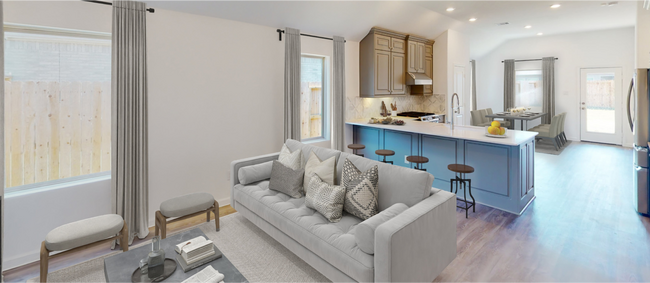
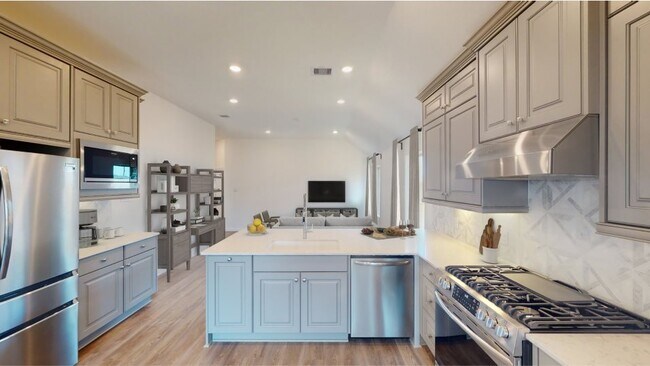
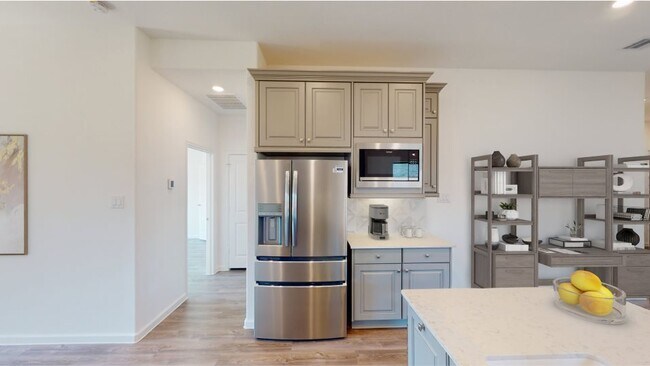
This single-story home has a smart layout that is perfect for growing families. Two bedrooms share a bathroom in the hall at the front of the home. Down the hall is the open concept living area which include a family room, kitchen and breakfast nook with access to a covered patio. Tucked into the back corner is the owner’s suite which features a private bathroom and spacious walk-in closet.
Sales Office
Hours
| Monday - Saturday | 10:00 AM - 7:00 PM |
| Sunday | 12:00 PM - 7:00 PM |
Office Address
22102 Cortona Creek Ln
Hockley, TX 77447
Home Details
Home Type
- Single Family
HOA Fees
- $113 Monthly HOA Fees
Parking
- 2 Car Attached Garage
- Front Facing Garage
Taxes
- 3.34% Estimated Total Tax Rate
Home Design
- New Construction
Interior Spaces
- 1,600 Sq Ft Home
- 1-Story Property
- Family Room
- Living Room
- Combination Kitchen and Dining Room
- Tile Flooring
- Smart Thermostat
Kitchen
- Breakfast Area or Nook
- Stainless Steel Appliances
- Quartz Countertops
Bedrooms and Bathrooms
- 3 Bedrooms
- Primary Bedroom Suite
- Walk-In Closet
- 2 Full Bathrooms
- Quartz Bathroom Countertops
- Dual Vanity Sinks in Primary Bathroom
- Private Water Closet
- Ceramic Tile in Bathrooms
Laundry
- Laundry Room
- Laundry on main level
Eco-Friendly Details
- Energy-Efficient Insulation
Outdoor Features
- Courtyard
- Covered Patio or Porch
Community Details
Overview
- Views Throughout Community
- Greenbelt
Amenities
- Courtyard
- Clubhouse
- Community Center
Recreation
- Tennis Courts
- Soccer Field
- Community Basketball Court
- Volleyball Courts
- Pickleball Courts
- Bocce Ball Court
- Community Playground
- Fitness Center
- Waterpark
- Community Pool
- Splash Pad
- Park
- Dog Park
- Recreational Area
- Trails
Map
Other Plans in Cypress Green - Bristol Collection
About the Builder
Lennar began in 1954 as F&R Builders in Miami and later adopted the Lennar name as the business grew beyond its early residential roots. The company focuses on building new homes and communities, with offerings that include affordable, move-up, and active adult housing, along with multifamily communities, commercial properties, land development, financial services, and asset management. Lennar has built a wide national presence over time and has constructed more than one million new homes for families across America.
Frequently Asked Questions
How many homes are planned at Cypress Green - Bristol Collection
What are the HOA fees at Cypress Green - Bristol Collection?
What is the tax rate at Cypress Green - Bristol Collection?
How many floor plans are available at Cypress Green - Bristol Collection?
How many move-in ready homes are available at Cypress Green - Bristol Collection?
Nearby Homes
- 21230 Meadowview Ln
- 21031 Sweet Bluebell Cir
- 19406 Portofino Ridge
- 20719 Tealpointe Ridge Ln
- 22206 Japanese Maple Ln
- 22210 Japanese Maple Ln
- 0 Tbd Hopfe Rd Unit 28259254
- 0 Tbd Hopfe Rd Unit 43602701
- 21003 Cook Rd
- 0 TBD Hopfe Rd
- 18806 Hawthorne Stem Dr
- 1 Hopfe Rd
- 0 Prop Id 101208 Unit 35069205
- 20735 Open Range Ct
- 19943 Epona Creek Dr
- 20518 Stable Hill Ct
- 20518 Galineers Cob Dr
- 0 Michael
- 19709 Becker Rd
- 0 Bauer Rd Unit 70409739
- Cypress Green - Eventide Collection
- Cypress Green - Woodbridge Collection
- Cypress Green
- Cypress Green - Classic Collection
- Cypress Green - Bristol Collection
- Cypress Green - Watermill Collection
- Cypress Green
- Cypress Green
- Cypress Green
- Cypress Green
- Cypress Green
- Sorella - Landmark Collection
- Cypress Green
- Sorella - Smart Series
- Sorella - Premier Series
- Sorella - Signature Collection
- Cypress Trails at Bauer Landing
- Bauer Meadows
- Somerset - 40s
- Somerset - 50s
Builder
Your Personal Tour Guide
Ask me questions while you tour the home.