IR
Seller's Agent in 2025
Isamarie Rodriguez
ISAMARIE RODRIGUEZ
(939) 395-0487
13 Total Sales
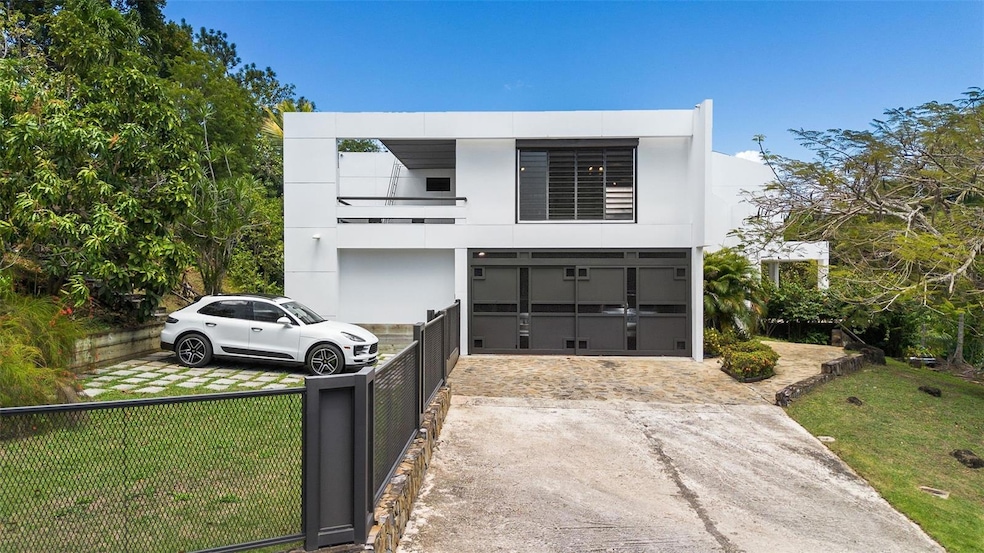

Privacy, space, location and exclusivity are just some of the perks that have this one of a kind property, located in Baldwin Guaynabo. It boasts 1,532 SQM lot with 4,690 SQFT of gross living area all in marble floors, an indoor patio and a professional tennis court in an additional 913 SQM lot. With 5 bedrooms up to 7, this house has the space to accomodate every need: an office, gym, in-laws, game room, and more. Enjoy the spacious backyard with a full terrace, outdoor kitchen, pool table, and a relaxing pool in the peacefulness of your own home. The garage is attached to the house for 2 cars, but has the capacity to convert it in 3 cars garage. Beside, has the space for 4 additional vehicles without any obstruction.
Have your organic fruits from your own backyard like: avocados, tamarinds, mangoes, lime, and more. In case of emergency you are already ready with with electric window shutters, 2 power generators, water cistern and a solar water heater.
Make this unique house your home.
Last Agent to Sell the Property
ISAMARIE RODRIGUEZ Brokerage Phone: 939-395-0487 License #22451 Listed on: 04/03/2025
Last Buyer's Agent
ISAMARIE RODRIGUEZ Brokerage Phone: 939-395-0487 License #22451 Listed on: 04/03/2025
We collect this data history from publicly available records. To have your information removed, we recommend requesting removal directly through your county’s website.
| Date | Event | Price | List to Sale | Price per Sq Ft |
|---|---|---|---|---|
| 10/30/2025 10/30/25 | Sold | $1,696,000 | -9.8% | $362 / Sq Ft |
| 10/10/2025 10/10/25 | Pending | -- | -- | -- |
| 06/06/2025 06/06/25 | For Sale | $1,880,000 | +10.8% | $401 / Sq Ft |
| 05/18/2025 05/18/25 | Off Market | $1,696,000 | -- | -- |
| 04/03/2025 04/03/25 | For Sale | $1,880,000 | -- | $401 / Sq Ft |
We collect this data history from publicly available records. To have your information removed, we recommend requesting removal directly through your county’s website.
| Year | Tax Paid | Tax Assessment Tax Assessment Total Assessment is a certain percentage of the fair market value that is determined by local assessors to be the total taxable value of land and additions on the property. | Land | Improvement |
|---|---|---|---|---|
| 2025 | $5,933 | $23,651 | $7,751 | $15,900 |
| 2024 | $5,933 | $23,651 | $7,751 | $15,900 |
| 2023 | $5,681 | $23,651 | $7,751 | $15,900 |
| 2022 | $5,681 | $20,792 | $6,014 | $14,778 |
| 2021 | $5,464 | $20,791 | $6,013 | $14,778 |
| 2020 | $5,380 | $20,791 | $6,013 | $14,778 |
| 2019 | $5,717 | $22,300 | $5,479 | $16,821 |
| 2018 | $5,635 | $22,300 | $5,479 | $16,821 |
| 2017 | $5,556 | $22,300 | $5,479 | $16,821 |
| 2016 | $5,263 | $20,079 | $4,944 | $15,135 |
| 2015 | $5,181 | $20,079 | $4,944 | $15,135 |
| 2014 | $5,055 | $20,079 | $4,944 | $15,135 |
| 2013 | $4,224 | $18,090 | $4,944 | $13,146 |
IR
Seller's Agent in 2025
Isamarie Rodriguez
ISAMARIE RODRIGUEZ
(939) 395-0487
13 Total Sales

Buyer Co-Listing Agent in 2025
Ilia Martinez Carn
ILIA MARTINEZ & ASSOCIATES
(787) 640-2546
118 Total Sales
Source: Stellar MLS
MLS Number: PR9112831
Disclaimer: Certain information contained herein is derived from information provided by parties other than Homes.com. All information provided is deemed reliable, but is not guaranteed to be accurate and should be independently verified.
All data is obtained from various sources and may not have been verified by broker or MLS GRID. Supplied Open House Information is subject to change without notice. All information should be independently reviewed and verified for accuracy. Properties may or may not be listed by the office/agent presenting the information. Some IDX listings have been excluded from this website. IDX information is provided exclusively for personal, non-commercial use, and may not be used for any purpose other than to identify prospective properties consumers may be interested in purchasing. Information is deemed reliable but not guaranteed.
Listings courtesy of Stellar MLS as distributed by MLS GRID.
Based on information submitted to the MLS GRID
Listing Information presented by local MLS brokerage: Ten-X - (888)-952-6393
Ask me questions while you tour the home.