



Move-In Specials
Up to 6 Weeks Free off of Base Rent! Limited Time On Select Homes
Highlights
- New Construction
- Cabana
- Yard
- High Ceilings
- Pool
- Walk-In Closets
About Autry at Legacy
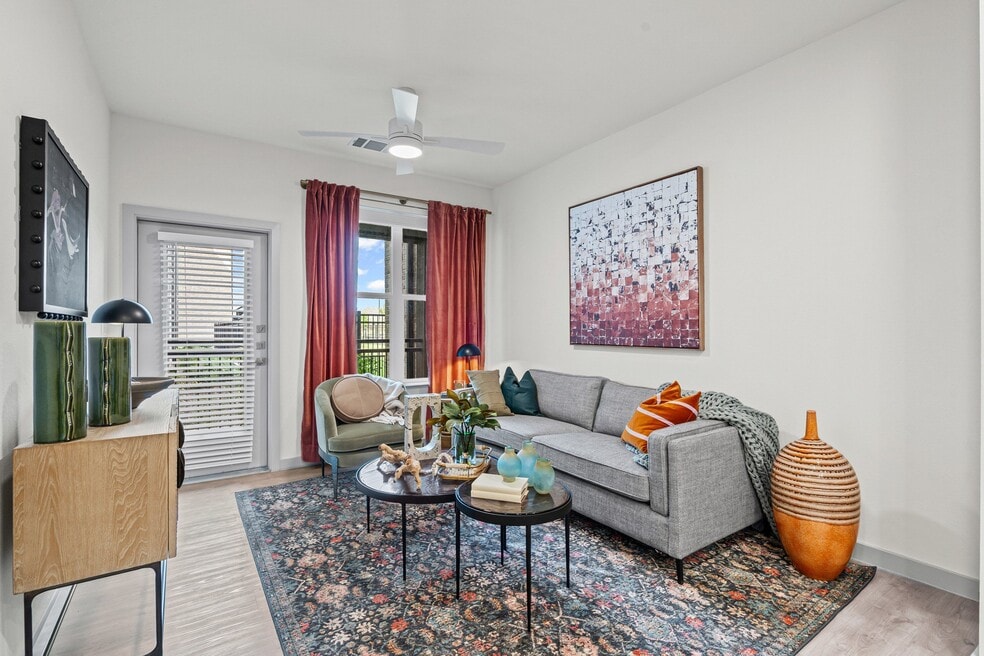
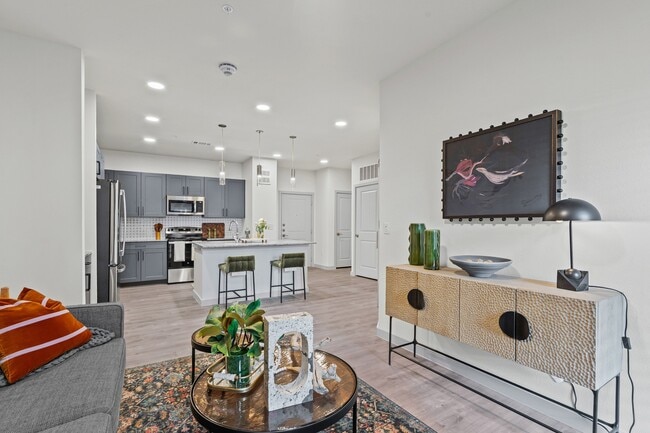
Welcome to luxury living in Prosper, TX - where modern design meets comfort. Our vibrant community offers one, two, and three-bedroom apartments with stainless steel appliances, spacious closets, and private balconies. Unwind by the beachfront-entry pool, outdoor grills and kitchen, or relax in the Sky Lodge with breathtaking views. Stay productive in our business center, connect in the clubhouse, or pamper your pet at the dog park and wash station. More than a home, this is a lifestyle - welcome to your perfect retreat.

Pricing and Floor Plans
The total monthly price shown includes only the required fees. Additional fees may still apply to your rent. Use the rental calculator to estimate all potential associated costs.
Studio
A4
- Studio
- 1 Bath
- 671 Sq Ft
| Unit | Total Price | Sq Ft | Availability | Unit Details |
|---|---|---|---|---|
| 1440 | $1,175 | 671 | Jan 3, 2031 |
1 Bedroom
A1
- 1 Bed
- 1 Bath
- 632 Sq Ft
| Unit | Total Price | Sq Ft | Availability | Unit Details |
|---|---|---|---|---|
| 1347 | $1,284 | 632 | Now | |
| 1351 | $1,284 | 632 | Now | |
| 1261 | $1,299 | 632 | Now | |
| 1352 | $1,299 | 632 | Now | |
| 1354 | $1,299 | 632 | Now |
A2
- 1 Bed
- 1 Bath
- 706 Sq Ft
| Unit | Total Price | Sq Ft | Availability | Unit Details |
|---|---|---|---|---|
| 1239 | $1,335 | 706 | Now | |
| 1257 | $1,335 | 706 | Now | |
| 1326 | $1,335 | 706 | Now | |
| 1335 | $1,335 | 706 | Now | |
| 1327 | $1,350 | 706 | Now |
A3
- 1 Bed
- 1 Bath
- 788 Sq Ft
| Unit | Total Price | Sq Ft | Availability | Unit Details |
|---|---|---|---|---|
| 1206 | $1,385 | 788 | Now | |
| 1402 | $1,385 | 788 | Now | |
| 1416 | $1,385 | 788 | Now | |
| 2306 | $1,385 | 788 | Now | |
| 2102 | $1,400 | 788 | Now |
2 Bedrooms
B1
- 2 Beds
- 2 Baths
- 1,056 Sq Ft
| Unit | Total Price | Sq Ft | Availability | Unit Details |
|---|---|---|---|---|
| 1203 | $1,769 | 1,056 | Now | |
| 1303 | $1,769 | 1,056 | Now | |
| 1315 | $1,769 | 1,056 | Now | |
| 1341 | $1,769 | 1,056 | Now | |
| 1338 | $1,784 | 1,056 | Now |
B2.1
- 2 Beds
- 2 Baths
- 1,104 Sq Ft
| Unit | Total Price | Sq Ft | Availability | Unit Details |
|---|---|---|---|---|
| 1434 | $1,819 | 1,104 | Now | |
| 1433 | $1,834 | 1,104 | Jan 3, 2031 |
B1.1
- 2 Beds
- 2 Baths
- 1,040 Sq Ft
| Unit | Total Price | Sq Ft | Availability | Unit Details |
|---|---|---|---|---|
| 1349 | $1,895 | 1,040 | Now |
B2.2
- 2 Beds
- 2 Baths
- 1,115 Sq Ft
B2
- 2 Beds
- 2 Baths
- 1,130 Sq Ft
B3
- 2 Beds
- 2 Baths
- 1,214 Sq Ft
3 Bedrooms
C1
- 3 Beds
- 2 Baths
- 1,446 Sq Ft
Fees and Policies
The fees below are based on community-supplied data and may exclude additional fees and utilities. Use the Rent Estimate Calculator to determine your monthly and one-time costs based on your requirements.
Property Fee Disclaimer: Total Monthly Leasing Price includes base rent, all monthly mandatory and any user-selected optional fees. Excludes variable, usage-based, and required charges due at or prior to move-in or at move-out. Security Deposit may change based on screening results, but total will not exceed legal maximums. Some items may be taxed under applicable law. Some fees may not apply to rental homes subject to an affordable program. All fees are subject to application and/or lease terms. Prices and availability subject to change. Resident is responsible for damages beyond ordinary wear and tear. Resident may need to maintain insurance and to activate and maintain utility services, including but not limited to electricity, water, gas, and internet, per the lease. Additional fees may apply as detailed in the application and/or lease agreement, which can be requested prior to applying. Pets: Pet breed and other pet restrictions apply. Rentable Items: All Parking, storage, and other rentable items are subject to availability. Final pricing and availability will be determined during lease agreement. See Leasing Agent for details.
Community Details
Property Information
- Built in 2025
- 297 units/4 stories
Community Amenities
Property Services
- Controlled Access
- Property Manager on Site
- Pet Play Area
- Car Charging Station
- Maintenance on site
Shared Community
- Business Center
- Clubhouse
- Lounge
- Multi Use Room
Fitness & Recreation
- Fitness Center
- Pool
Outdoor Features
- Cabana
- Grill
- Sundeck
- Dog Park
Additional Amenities
- Bark Park
- BBQ Grills & Firepits
- Carport
- Cyber Café
- Dog Wash
- EV Chargers
- Garages
- Hardwood-Style Flooring
- Internet
- On-site Maintenance
- One, Two, and Three-Bedroom Floorplans
- Private Balconies & Yards*
- Resident Clubhouse
- Resort-Style Swimming Pool
- Sky Lounge
- Spacious Closets
- Storage Units
- TV Lounge
- Washer & Dryer In-Unit
Apartment Features
Indoor Features
- Air Conditioning
- Storage Space
- Washer/Dryer
- Washer/Dryer Hookup
- Heating
- Ceiling Fans
- Double Vanities
- Framed Mirrors
Kitchen Features & Appliances
- Dishwasher
- Disposal
- Microwave
- Kitchen
- Granite Countertops
- Refrigerator
- Oven
- Stainless Steel Appliances
- Range
- Freezer
- Pantry
Model Details
- Hardwood Floors
- Walk-In Closets
- Built-In Bookshelves
- Vinyl Flooring
- Window Coverings
- High Ceilings
- Balcony
- Yard
- Patio
Property Site Map
Select a unit to view pricing and availability
Map
- 3744 Highland Bayou Dr
- 3712 Highland Bayou Dr
- 4116 Smokey Hill Ct
- 3681 Keechi Creek Dr
- 3417 Highland Bayou Dr
- 4437 Canadian River Dr
- 3648 Platte River Trail
- 3661 Platte River Trail
- 4433 Flowerpot Dr
- 4429 Flowerpot Dr
- 4425 Flowerpot Dr
- 4437 Flowerpot Dr
- 4421 Flowerpot Dr
- 4229 Rainwater Creek Way
- 4201 Rainwater Creek Way
- 4726 Cordwood Dr
- 4012 S Legacy Dr
- 3428 Alamosa River Dr
- 3848 Keya Dr
- 4553 Lamplights Dr
- 4320 S Legacy Dr Unit A1
- 4320 S Legacy Dr
- 4320 S Legacy Dr
- 4320 S Legacy Dr
- 4320 S Legacy Dr
- 4320 S Legacy Dr Unit 71108
- 4420 S Legacy Dr
- 4320 S Legacy Dr
- 3629 Highland Bayou Dr
- 3000 Comal Ct
- 1701 N Legacy
- 3512 Chacon Creek Trail
- 3424 Cimarron River Dr
- 3532 Cimarron River Dr
- 4308 Salado Creek Way
- 4312 Coffee Mill Rd
- 3017 Spring Creek Trail
- 1451 Maplewood Dr
- 1261 N Legacy Dr
- 1950 Foxglen Dr
Ask me questions while you tour the home.