
Verified badge confirms data from builder
Estimated payment starting at $3,499/month
Total Views
92,091
4
Beds
3.5
Baths
2,650
Sq Ft
$203
Price per Sq Ft
Highlights
- New Construction
- Cooking Island
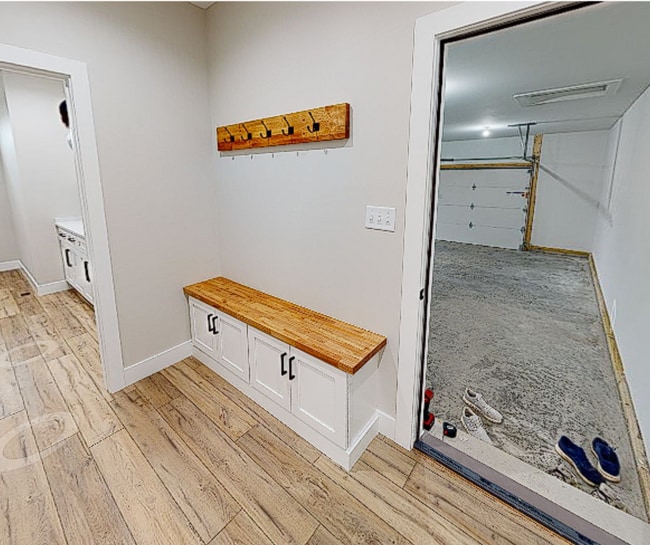
- 2 Car Attached Garage
- Castle North Middle School Rated A-
- Porch
- Central Air
About This Floor Plan
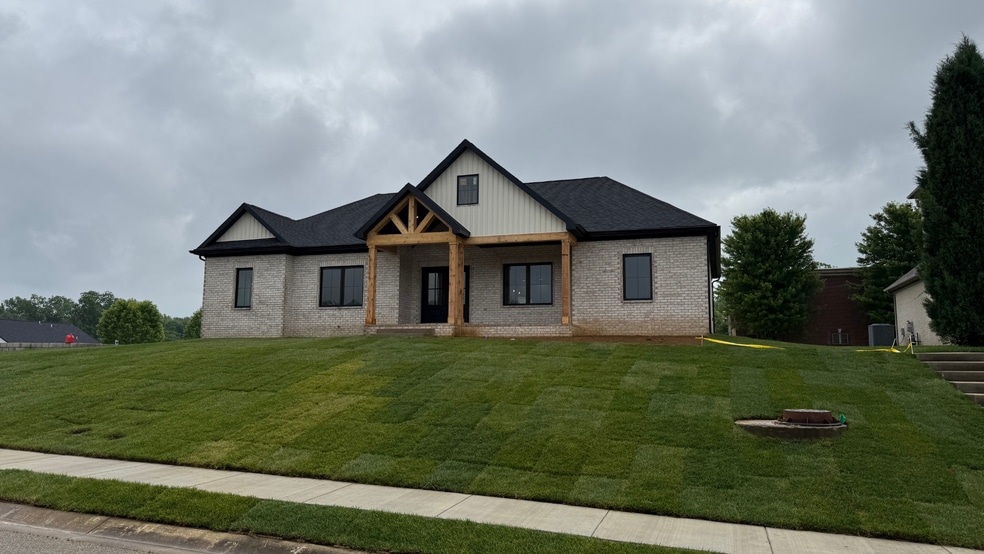
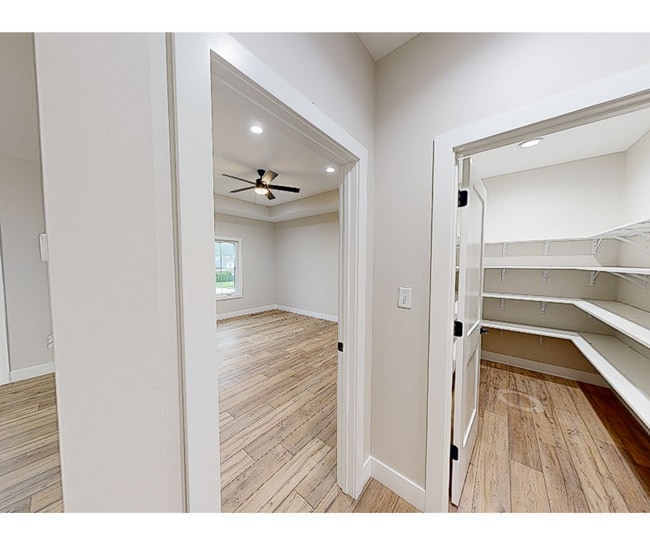
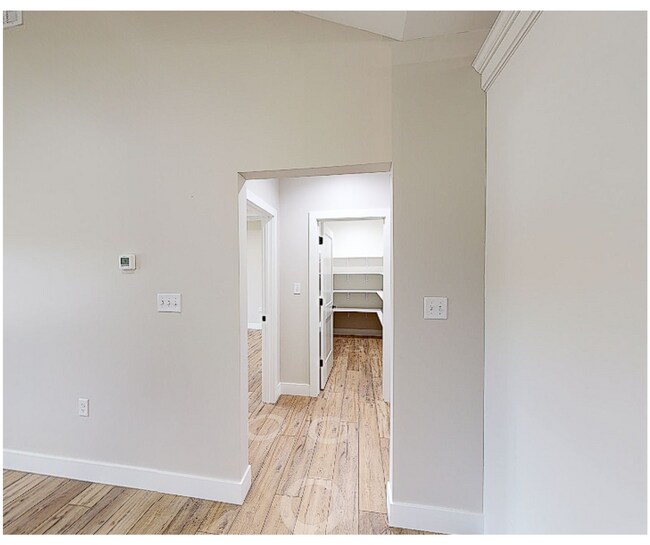
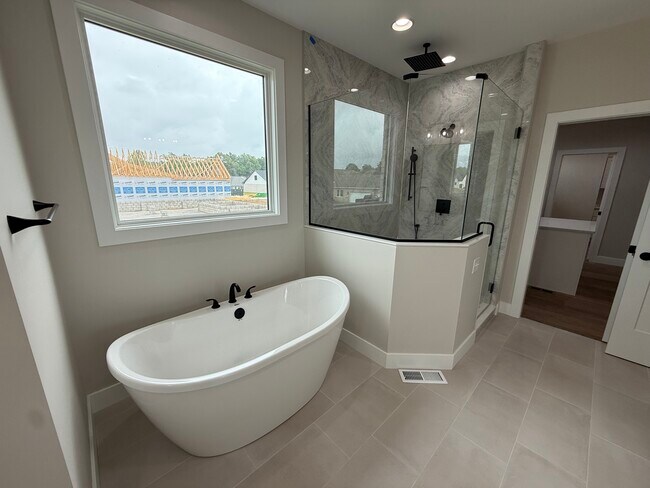
Ava by Chris Brown Homes is an elegant home design that combines sophistication with functionality, creating a space that feels luxurious yet practical for everyday living. The home features stunning vaulted ceilings that enhance the open and airy feel throughout the main living areas. At the heart of the home is a beautiful, large chef's kitchen, complete with an oversized island, perfect for meal prep, entertaining, or casual dining. Adjacent to the kitchen, expansive front and rear porches provide the ideal spots to relax, host gatherings, or simply enjoy the outdoors. The master suite is a true retreat, boasting a generously sized bedroom that flows into a spa-like bathroom. The custom tile shower adds a touch of luxury, while the expansive walk-in closet, complete with an island, provides ample storage and a stylish dressing area.
Second Floor
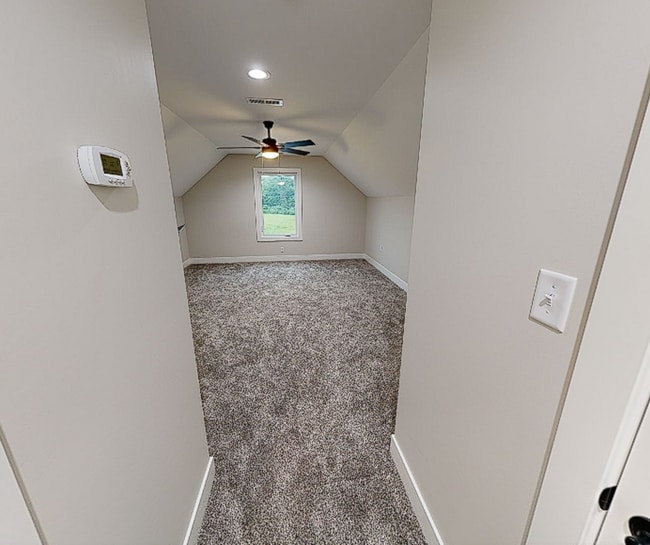
The second floor of Ava adds on more space. Upstairs, a versatile bonus room offers endless possibilities-it can easily serve as a fourth bedroom, a home office, or a recreational space to suit your needs. This thoughtfully designed plan blends elegant details with modern conveniences, making it the perfect choice for any lifestyle.
Sales Office
Hours
| Monday - Sunday | 7:00 AM - 8:00 PM |
Home Details
Home Type
- Single Family
Parking
- 2 Car Attached Garage
- Rear-Facing Garage
Home Design
- New Construction
Interior Spaces
- 2,650 Sq Ft Home
- 2-Story Property
Kitchen
- Cooking Island
- Kitchen Island
Bedrooms and Bathrooms
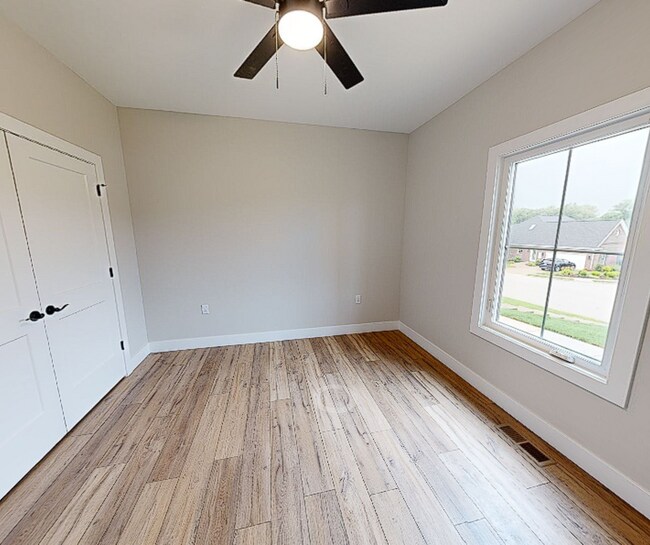
- 4 Bedrooms
Outdoor Features
- Porch
Utilities
- Central Air
- Heating System Uses Gas
Map
Other Plans in Lexington Subdivision
About the Builder
Chris Brown Homes is a trusted and leading custom home builder based in Evansville, Indiana. With a steadfast commitment to integrity, quality, and craftsmanship, the company designs and constructs beautiful, functional spaces tailored to each client’s vision. Whether undertaking a dream home or managing a commercial project, Chris Brown Homes ensures a seamless and transparent process from initial design to final completion.
More than just builders, Chris Brown Homes are creators of spaces where memories are made, dreams are experienced, and visions become reality. Every home is built with passion and dedication, as the company continues its mission to redefine construction standards—one home at a time.
Frequently Asked Questions
How many floor plans are available at Lexington Subdivision?
Nearby Homes
- 5300 Lenn Rd
- 1 Hillside Trail
- 66 State St
- 7491 Peachwood Dr
- 0 W Jennings St
- Lot 107 Cottonwood Dr
- Lot 47 Libbert Lakes
- 1555 Old State 66 Rd
- 7904 Crooked Rd
- 10488 Oak Grove Rd
- 1920 Elna Kay Dr
- 0 State Road 261 Unit 202633772
- 19994 Kentucky 811
- 78 Quail Crossing Dr
- 311 Remington Ct
- 4545 Sierra Dr
- 4511 Sierra Dr
- 4515 Sierra Dr
- 4529 Sierra Dr
- 4541 Sierra Dr
- Lexington Subdivision
- Pebble Creek Subdivision
- Summerlyn Trail
- Briar Pointe Subdivision
- Green River Meadows
- Green River Meadows
- Daylight Estates
- Hawthorne Subdivision
- Saddle Creek Estates
- Saddle Creek Estates - Saddle Creek
- Deerfield Estates
- Eagle Point
- Cambridge Golf Course Village
- Keeneland Trace
- Fiddlesticks
- Saddle Pointe
Builder
Your Personal Tour Guide
Ask me questions while you tour the home.